
















Address
30 Lovers Lane, Port Hastings, NS
Price
$ 409,000
Property Attributes
- MLS#202606459
- TypeSingle Family
- Listing Status ACTIVE
- CityPort Hastings
- AreaHighland Region
- Postal CodeB9A 1N3
- StyleSingle Family Residence
- Year Built1876
- Price$ 409,000
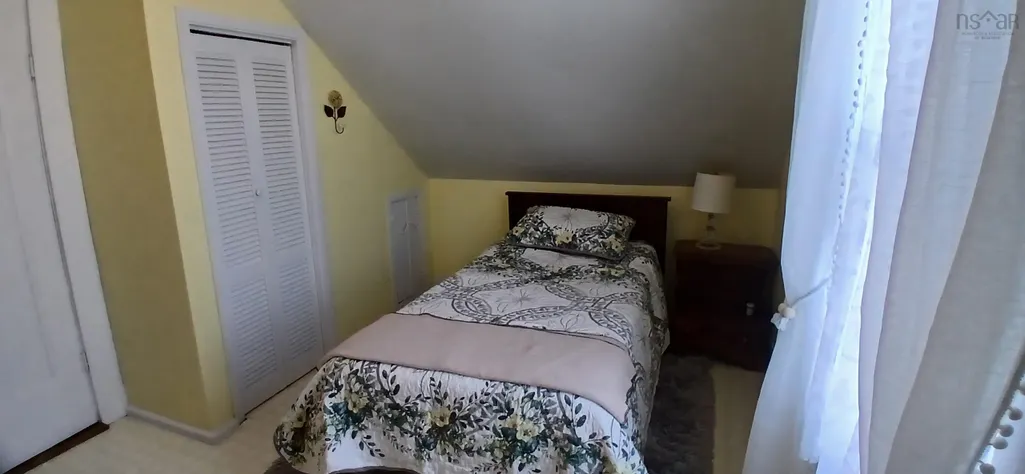
- Bedrooms6
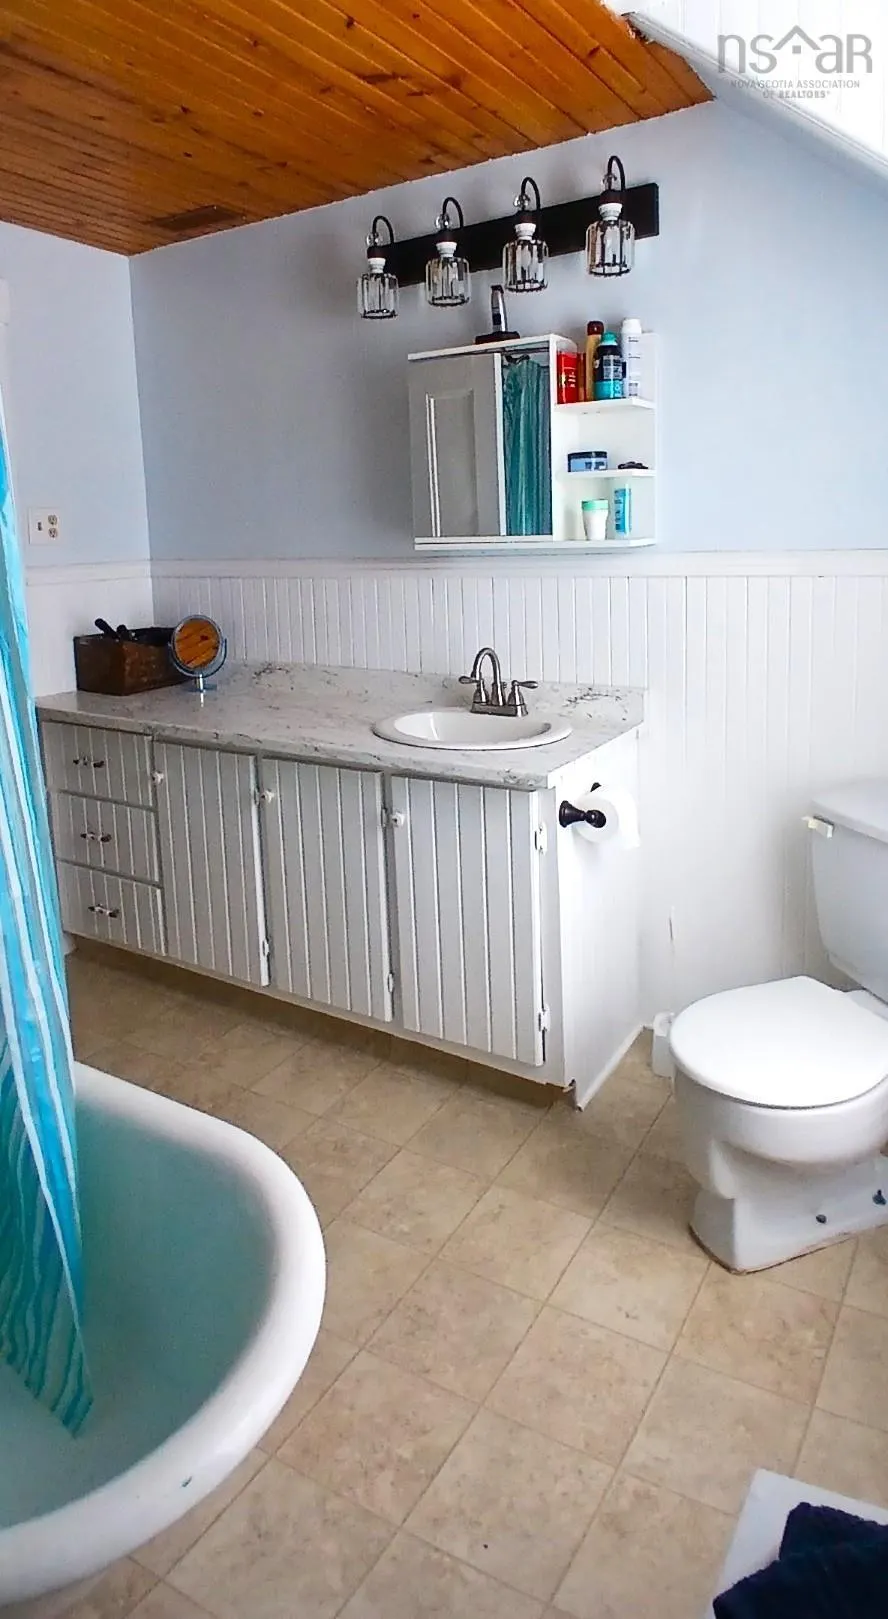
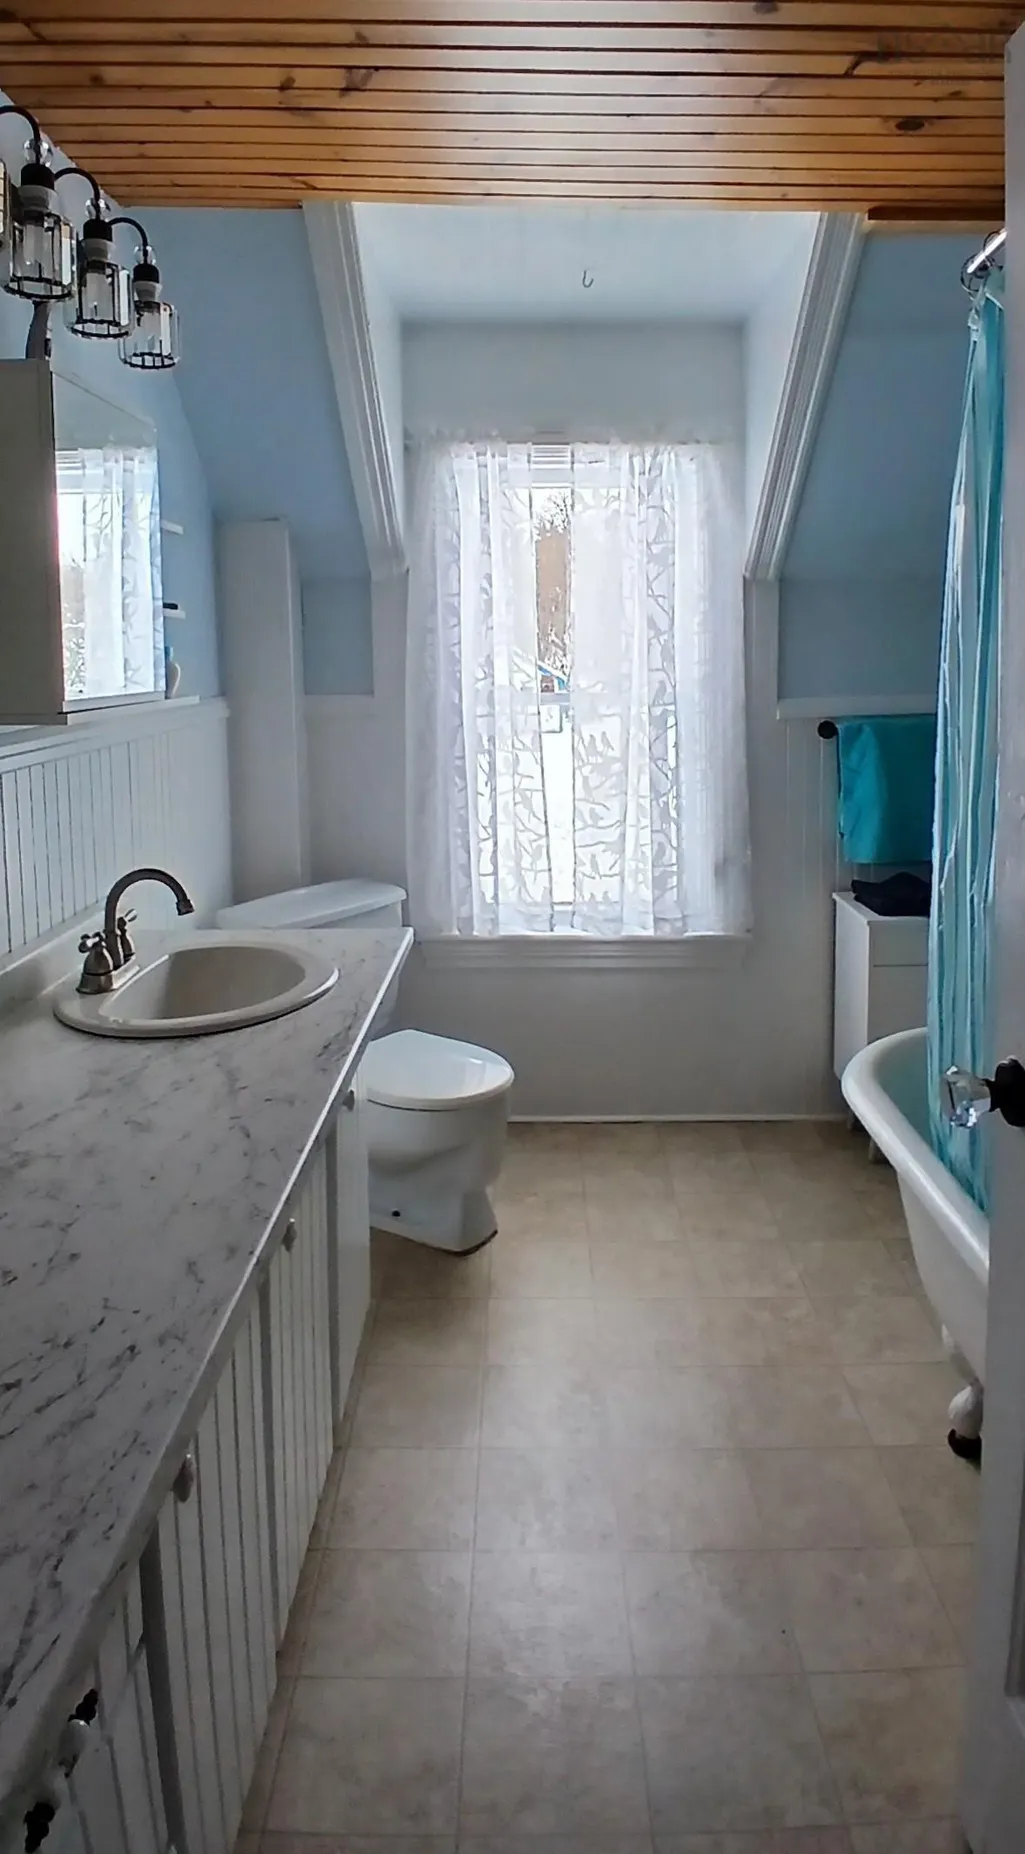
- Full Bathrooms2
- Half Bathrooms0
- Sqr Footage2224
- Lot Size0.4132 Acres
Data Source:
Nova Scotia Association of REALTORS® (NSAR)
Property Description
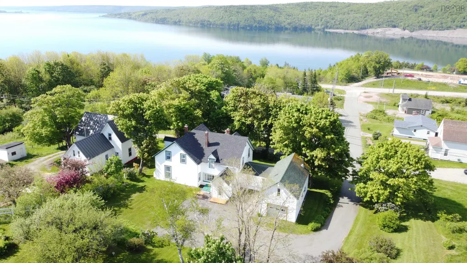
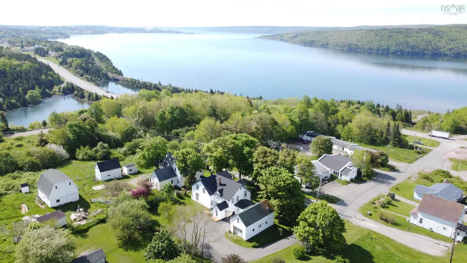
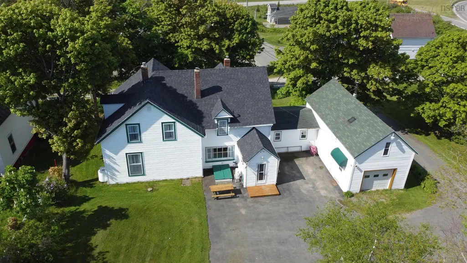
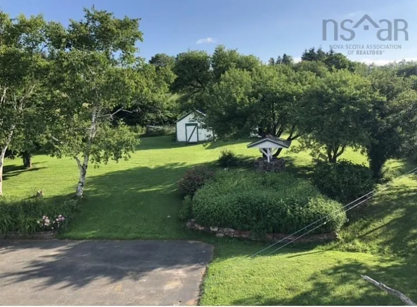
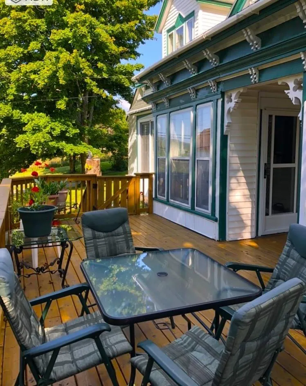
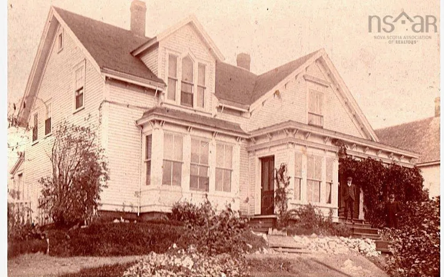
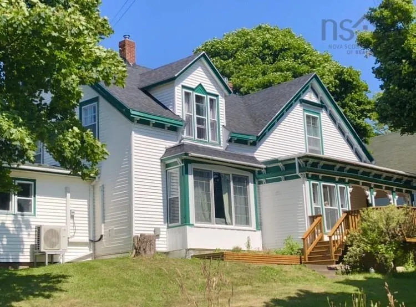
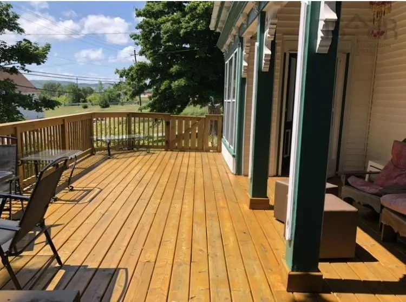
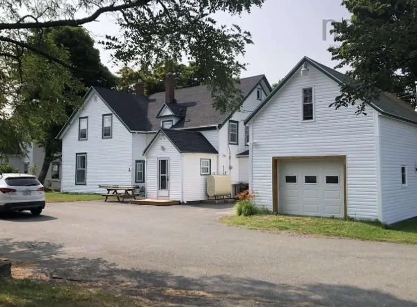
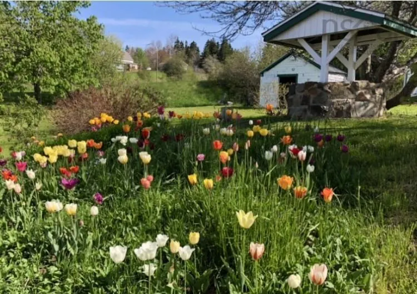
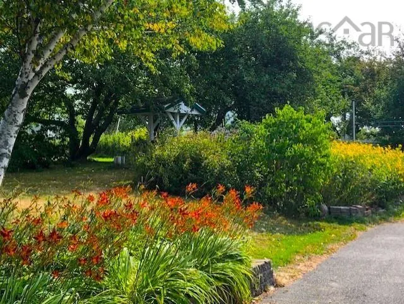
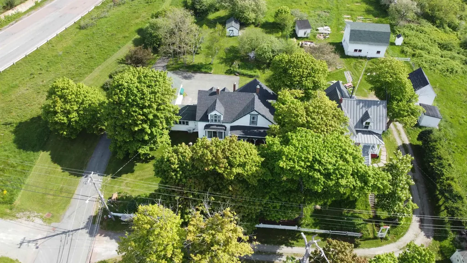
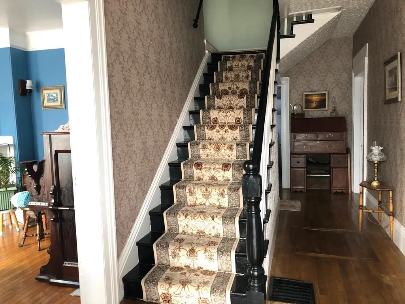
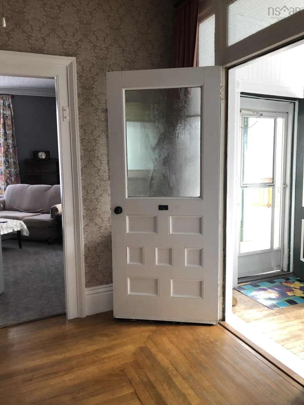
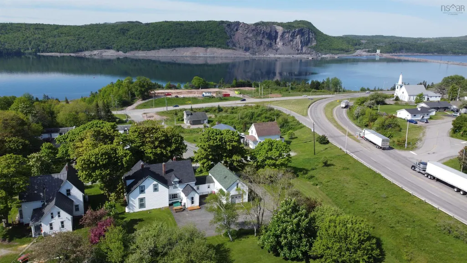
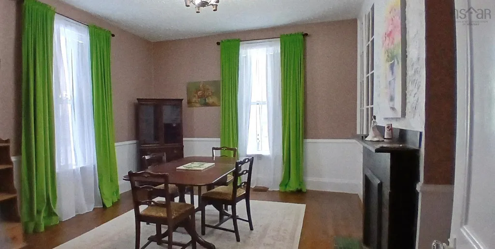
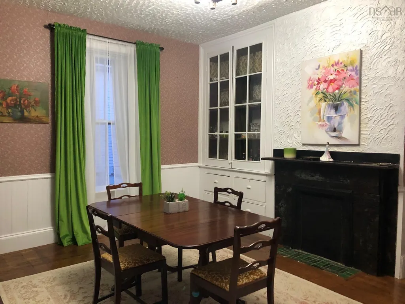
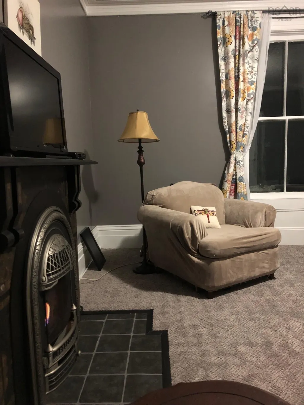
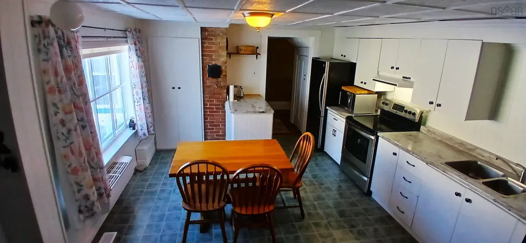
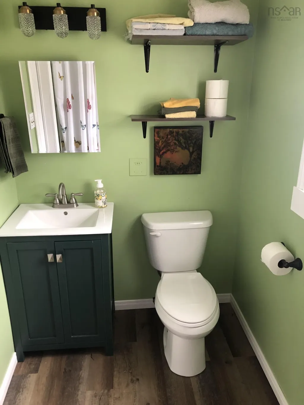
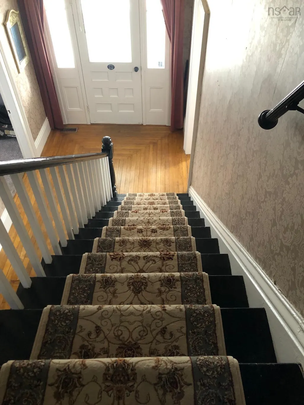
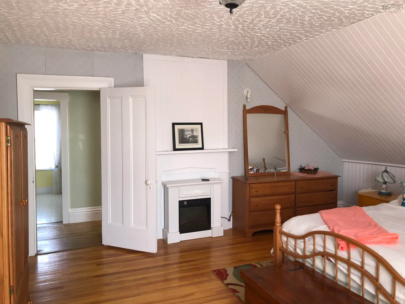
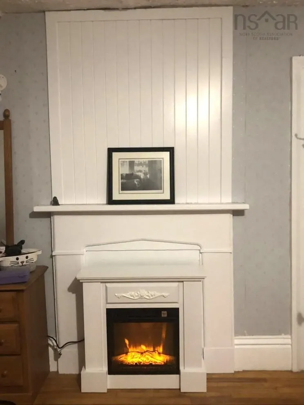
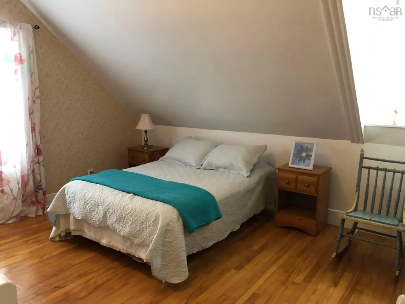
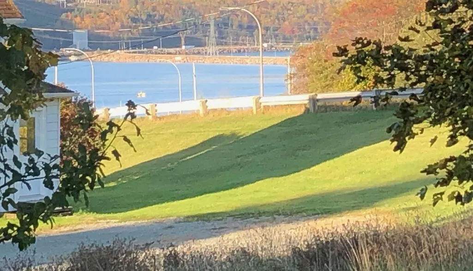
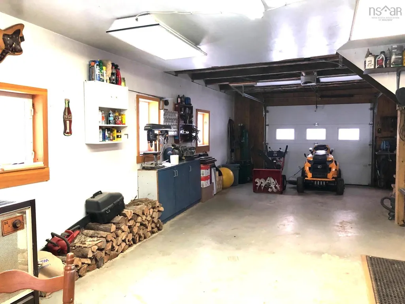
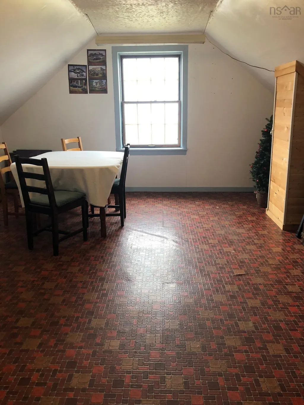
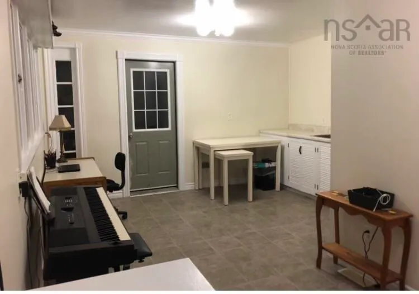
This majestic period home has been an elegant and stately presence in the village of Port Hastings NS since 1876. With just four owners over the years this property has been lovingly cared for and diligently maintained. Each family that followed took great care to preserve the craftsmanship of crown moldings, windows, fireplaces while adding to the comfort and efficiency with many updates. Further enhancing the lovely surroundings are apple, plum trees, flower gardens, mature shrubs, huge maple trees and a gorgeous chestnut tree that provides a shady retreat. The 14x20 outbuilding has been purposely left with its outside rustic appearance and nostalgic charm. It has been structurally strengthened with reinforced walls, new roof, window, drainage and gravel floor. Strong and perfect for firewood, gardening tools, equipment and much more. Paved driveway with ample parking add to the aesthetics of this property. The attached 16x36 two storey garage has been renovated with new windows, door, insulation, lights, work bench, a 7x9 overhead door with opener and windows, and new stove piping for woodstove. The warm and welcoming house is move in ready with 5/6 bedrooms, two updated full baths, formal dining room, den with new carpet and propane fireplace, large living room, spacious kitchen, mudroom/craft room/ office space and main floor laundry room with new appliances. The bright sunroom opens onto a newly built large deck with covered veranda. Perfect area for entertaining and watching sunsets. Appliances, window dressings and rugs are included. Municipal water is available for hook up if the new buyer would prefer that over a well.
| Elementary School | High School |
|---|---|
| Tamarac Education Centre Elementary School | Strait Area Education/ Recreation Centre High School |
| Price History | |
|---|---|
| 4/7/2026 | Listed $449,000 |
| 6/3/2026 | 7$419,000 |
| 9/13/2026 | 2$409,000 |
General Features
| Sewer | Municipal |
|---|---|
| Heating | Fireplace(s),Furnace,Ductless |
| Utilities | Propane,Cable Connected,Electricity Connected,Phone Connected |
| Possession | Negotiable |
| Roof | Asphalt |
| Zoning | R1 |
| Gas Y/N | Oil |
| Year Built | 1876 |
| Property Subtype | Single Family Residence |
| Ownership | Freehold |
| Additional Parcels Description | 50173566 |
| County | Inverness |
| New Construction | false |
| Property Type | Residential |
| Attached Garage | true |
| Garage Y/N | true |
| Full Baths | 2 |
| Status | ACTIVE |
| Directions | Just past the Port Hastings Post Office on the top of the hill. |
| City | Port Hastings |
| MLS Area | 306-Inverness County / Inverness & Area |
| Lot Size Units | Square Feet |
| Lot Size Square Feet | 17998.992 |
| Carport Y/N | false |
| Property Attached Y/N | false |
| Land Lease Y/N | false |
| MLS Area Minor | N/A |
| Additional Parcels Y/N | true |
| Structure Type | Detached |
| Building Area Units | Square Feet |
| Living Area Units | Square Feet |
| Standard Status | Active |
| View | Harbour |
| High School | Strait Area Education/ Recreation Centre |
| Elementary School | Tamarac Education Centre |
| Stories Count | 2 |
| Appliances | Dryer,Washer,Refrigerator |
| Levels | 2 Storey |
| Community Features | Near Public Transport,Recreation Center,School Bus Service,Marina,Place of Worship |
| Other Structures | Deck,Shed(s) |
| Patio/Porch Features | Deck |
Interior Features
| Interior Amenities | High Speed Internet |
|---|---|
| Basement | Crawl Space,Partial,Unfinished |
| Flooring | Hardwood |
| Heating Y/N | true |
| Fireplace Y/N | true |
| Total Bedrooms | 6 |
| Below Grade Finished Area Unit Type | Square Feet |
| Total Baths | 2 |
| Fireplace Features | Propane |
Exterior Features
| Parking Features | Attached,Heated Garage,Double,Paved |
|---|---|
| Lot Features | Under 0.5 Acres |
| Water Source | Dug,Well |
| Inclusions | Fridge,Stove,Washer,Dryer,Curtains,Rugs |
| Lot Size Area | 17998.992 |
| Foundation Details | Stone |
| Building Area Total | 2224 |
| Lot Size Acres | 0.4132 |
| Waterfront Y/N | false |
| Other Equipment | Fuel Tank(s) |
| Road Frontage Type | Public |
| Total Parking | 2 |
| Other Parking | Parking Details(Several Vehicles),Garage Details(36x16 With 2nd Floor Finished Space) |
Amenities
- Foreclosure
- Views
- Short Sale
- New Construction
- Adult 55+
- Lease To Own
- No Strata Fees
- Furnished
- Primary On Main
- Air Conditioning
- Seller Finance
- Green
- Fixer Upper
- Horse
- Golf
- Fireplace
- Deck
- Garage
- Basement
- Pool
Property vs Single Family Average in B9A 1N3
Price
Year Built
 Information should be deemed reliable but not guaranteed, all representations are approximate, and individual verification is recommended. Copyright ©2017 All rights reserved.
The trademarks REALTOR®, REALTORS® and the REALTOR® logo are controlled by The Canadian Real Estate Association (CREA) and identify real estate professionals who are members of CREA. The trademarks MLS®, Multiple Listing Service® and the associated logos are owned by CREA and identify the quality of services
Information should be deemed reliable but not guaranteed, all representations are approximate, and individual verification is recommended. Copyright ©2017 All rights reserved.
The trademarks REALTOR®, REALTORS® and the REALTOR® logo are controlled by The Canadian Real Estate Association (CREA) and identify real estate professionals who are members of CREA. The trademarks MLS®, Multiple Listing Service® and the associated logos are owned by CREA and identify the quality of services