






Address
148 Crescent Street, Sydney, NS
Price
$ 725,000
Property Attributes
- MLS#202609776
- TypeSingle Family
- Listing Status ACTIVE
- CitySydney
- AreaCape Breton
- Postal CodeB1S 2Z8
- StyleSingle Family Residence
- Year Built1905
- Price$ 725,000
- Bedrooms5
- Full Bathrooms3
- Half Bathrooms2
- Sqr Footage3764
- Lot Size0.5601 Acres
Data Source:
Nova Scotia Association of REALTORS® (NSAR)
Property Description
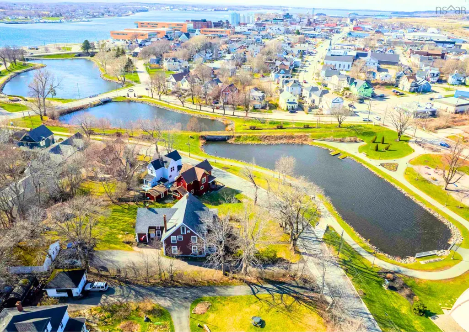
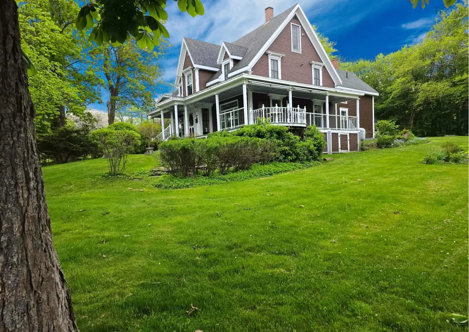
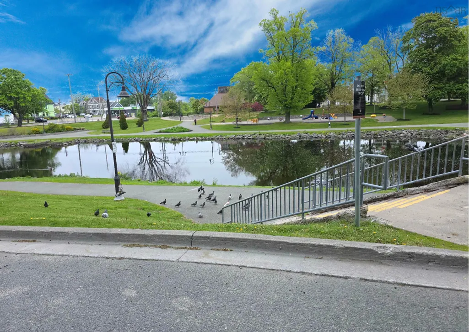
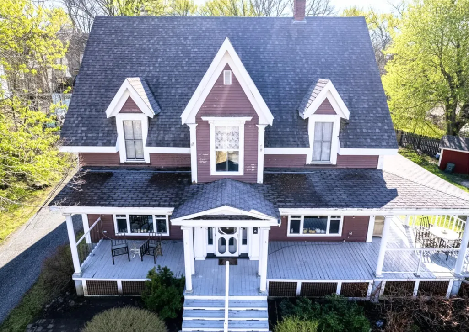
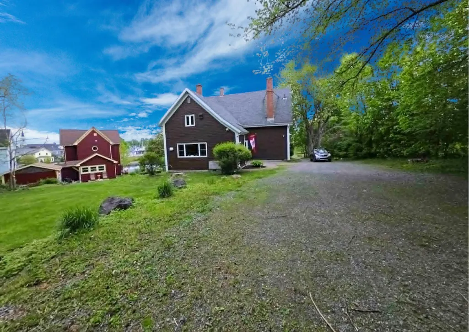
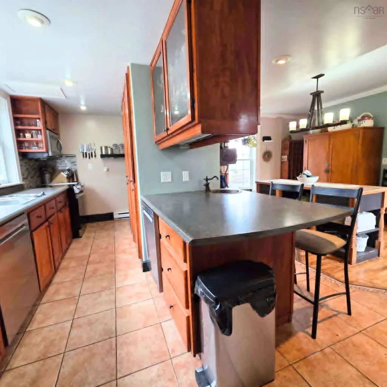
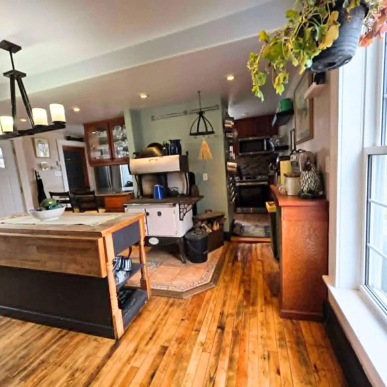
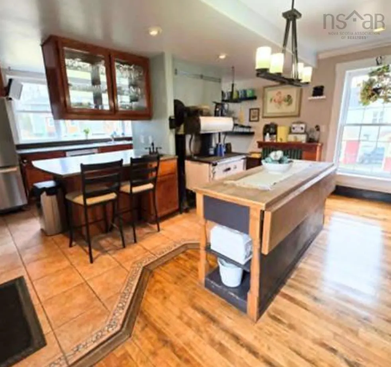
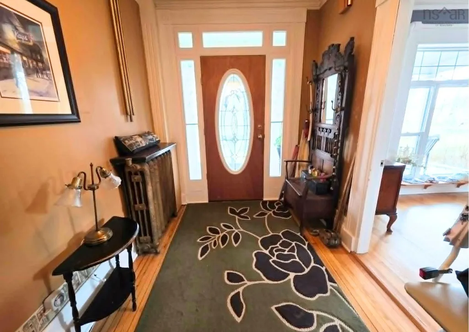
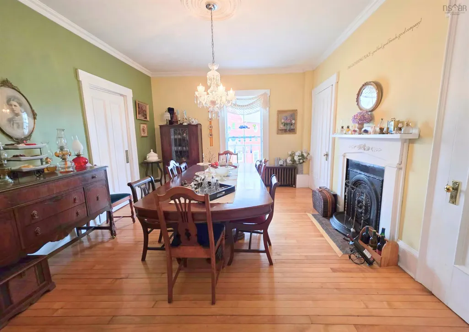
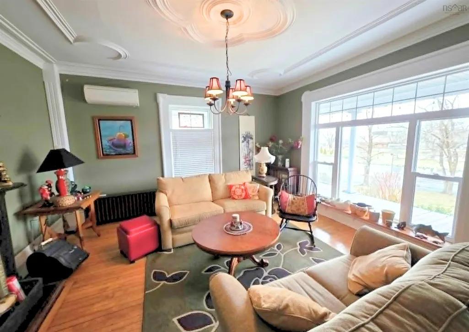
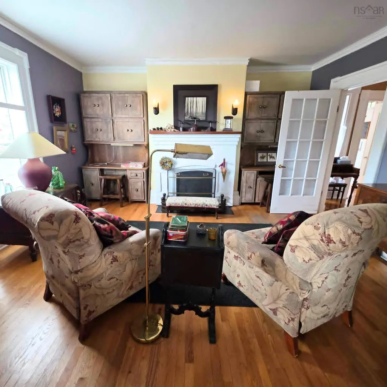
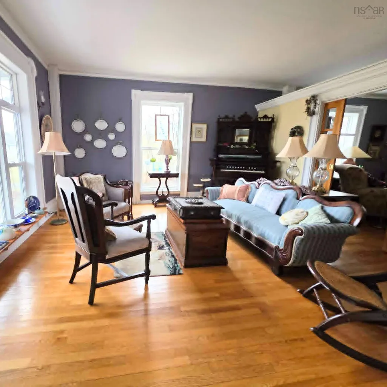
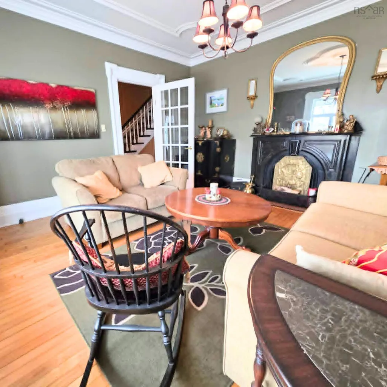
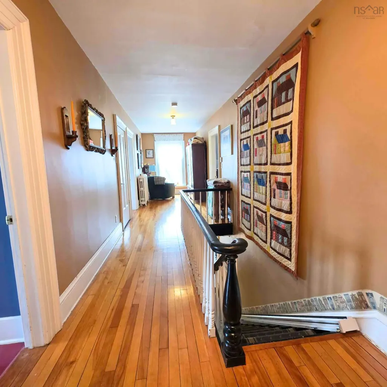
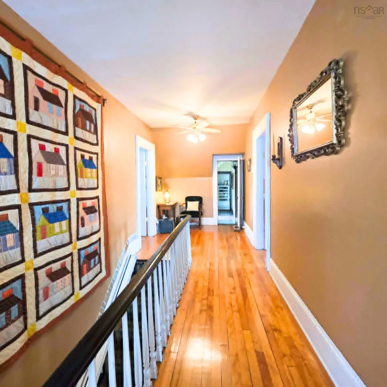
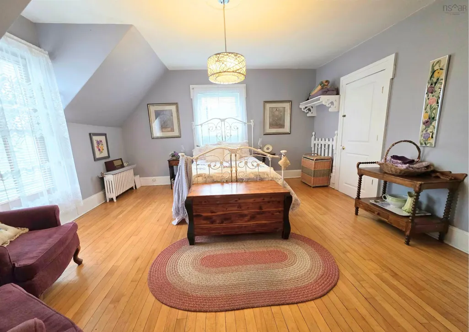
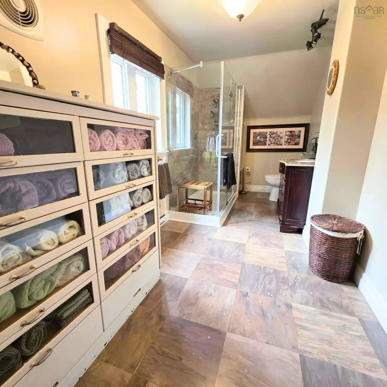
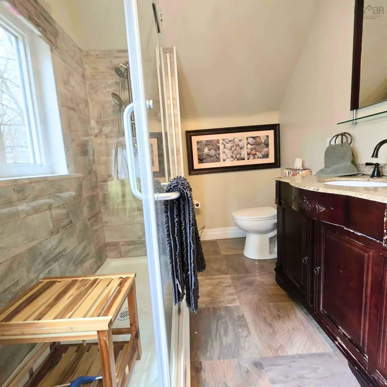
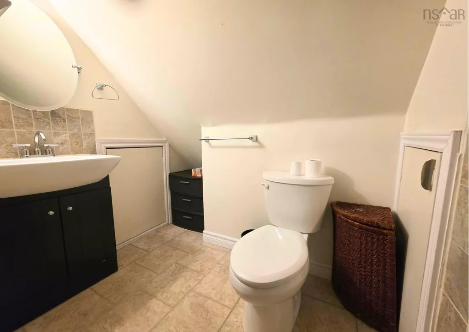
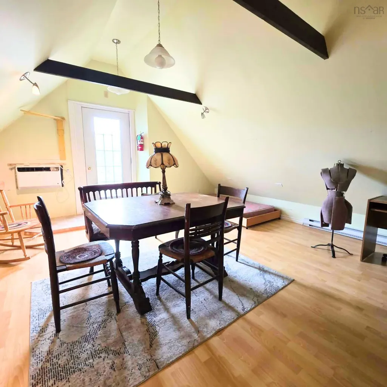
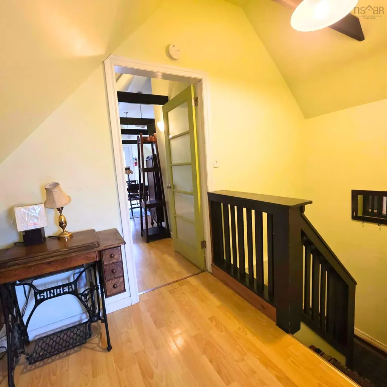
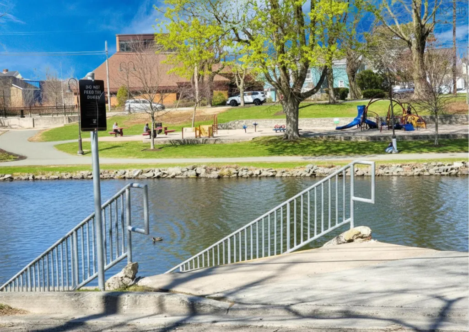
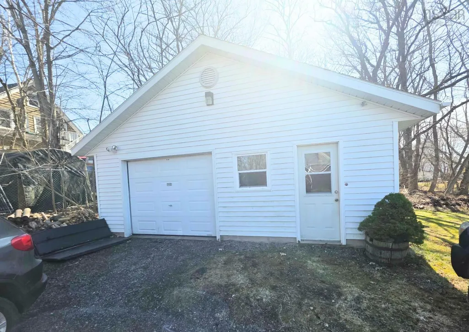
Welcome to this distinguished five-bedroom, five-bath residence, gracefully positioned in the heart of the city overlooking the beauty of Wentworth Park. Blending timeless character with modern comfort, this exceptional home has been meticulously maintained and updated. Inside, original hardwood floors, soaring ceilings, and abundant natural light create an atmosphere of understated elegance. The main level is thoughtfully designed for both refined entertaining and everyday living, featuring a welcoming porch, expansive living and family rooms with fireplaces, a formal dining room, and a well-appointed kitchen with a distinctive layout and pantry. A central hall and convenient powder room complete the space. The upper level offers five generously sized bedrooms with ample built-in storage, while the third-floor loft presents a private retreat with its own bath ideal for guests, a studio, or executive workspace. Rich in both history and potential, the property has previously operated as a successful bed and breakfast and housed a long-standing fire safety business for decades. With commercial zoning at the rear and a detached garage, it presents rare flexibility for home-based or entrepreneurial pursuits. Outdoors, the grounds are beautifully maintained, offering abundant parking, a detached garage, and vibrant gardens that flourish through the summer months. Energy-efficient heat pumps provide comfortable cooling during warmer seasons. Set in a central yet peaceful location, this remarkable property offers a rare combination of heritage charm, functional versatility, and enduring value an exceptional opportunity for the discerning buyer. Offering the perfect blend of historic elegance and modern comfort, this spacious property has been lovingly maintained and enjoyed for many years.
| Elementary School | High School |
|---|---|
| Shipyard Elementary School Elementary School | Sydney Academy High School |
| Price History | |
|---|---|
| 5/5/2026 | Listed $925,000 |
| 6/17/2026 | 22$725,000 |
General Features
| Sewer | Municipal |
|---|---|
| Heating | Baseboard,Radiator |
| Utilities | Electric,Cable Connected,Electricity Connected,Phone Connected |
| Possession | To Be Neg |
| Roof | Asphalt |
| Zoning | UR3 |
| Gas Y/N | Oil |
| Exclusions | Personal Itms And Furniture |
| Year Built | 1905 |
| Property Subtype | Single Family Residence |
| Ownership | Freehold |
| Additional Parcels Description | 15566243 |
| County | Cape Breton |
| New Construction | false |
| Property Type | Residential |
| Attached Garage | false |
| Garage Y/N | true |
| Full Baths | 3 |
| Status | ACTIVE |
| Directions | Crescent St- Directly across from Wentworth Park |
| City | Sydney |
| MLS Area | 201-Sydney |
| Lot Size Units | Square Feet |
| Lot Size Square Feet | 24397.956 |
| Carport Y/N | false |
| Property Attached Y/N | false |
| Land Lease Y/N | false |
| MLS Area Minor | N/A |
| Additional Parcels Y/N | true |
| Structure Type | Detached |
| Building Area Units | Square Feet |
| Living Area Units | Square Feet |
| Standard Status | Active |
| High School | Sydney Academy |
| Elementary School | Shipyard Elementary School |
| Security Features | Security System |
| Construction Materials | Shingle Siding,Vinyl Siding |
| Stories Count | 2 |
| Levels | 2.5 Storey |
| Community Features | Park,Playground,Near Public Transport,Place of Worship |
| Other Structures | Barn(s),Shed(s) |
| Patio/Porch Features | Patio |
Interior Features
| Interior Amenities | See Remarks |
|---|---|
| Basement | Full |
| Flooring | Hardwood,Linoleum |
| Heating Y/N | true |
| Fireplace Y/N | true |
| Half Baths | 2 |
| Total Bedrooms | 5 |
| Below Grade Finished Area Unit Type | Square Feet |
| Total Baths | 5 |
| Fireplace Features | Wood Burning Stove,Fireplace(s),Wood Burning |
Exterior Features
| Parking Features | Detached,Heated Garage,Wired,Other,Gravel |
|---|---|
| Lot Features | 0.5 to 0.99 Acres,Landscaped |
| Water Source | Municipal |
| Inclusions | Fridge And Stove |
| Lot Size Area | 24397.956 |
| Foundation Details | Concrete Perimeter,Stone |
| Building Area Total | 3764 |
| Lot Size Acres | 0.5601 |
| Waterfront Y/N | false |
| Other Equipment | No Rental Equipment |
| Road Frontage Type | Public |
| Other Parking | Parking Details(Many Parking Spaces In Driveway),Garage Details(Power, Insulated, Attach, Telephone Disconnected) |
Amenities
- Foreclosure
- Views
- Short Sale
- New Construction
- Adult 55+
- Lease To Own
- No Strata Fees
- Furnished
- Primary On Main
- Air Conditioning
- Seller Finance
- Green
- Fixer Upper
- Horse
- Golf
- Fireplace
- Deck
- Garage
- Basement
- Pool
Property vs Single Family Average in B1S 2Z8
Price
Year Built
 Information should be deemed reliable but not guaranteed, all representations are approximate, and individual verification is recommended. Copyright ©2017 All rights reserved.
The trademarks REALTOR®, REALTORS® and the REALTOR® logo are controlled by The Canadian Real Estate Association (CREA) and identify real estate professionals who are members of CREA. The trademarks MLS®, Multiple Listing Service® and the associated logos are owned by CREA and identify the quality of services
Information should be deemed reliable but not guaranteed, all representations are approximate, and individual verification is recommended. Copyright ©2017 All rights reserved.
The trademarks REALTOR®, REALTORS® and the REALTOR® logo are controlled by The Canadian Real Estate Association (CREA) and identify real estate professionals who are members of CREA. The trademarks MLS®, Multiple Listing Service® and the associated logos are owned by CREA and identify the quality of services