








Address
57 Bennies Lane Extension, Louisdale, NS
Price
$ 225,000
Property Attributes
- MLS#202612155
- TypeSingle Family
- Listing Status ACTIVE
- CityLouisdale
- AreaHighland Region
- Postal CodeB0E 1V0
- StyleSingle Family Residence
- Year Built1968
- Price$ 225,000
- Bedrooms3
- Full Bathrooms1
- Half Bathrooms1
- Sqr Footage1200
- Lot Size1.3958 Acres
Data Source:
Nova Scotia Association of REALTORS® (NSAR)
Property Description
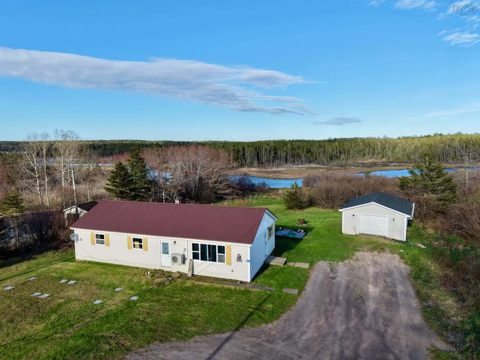
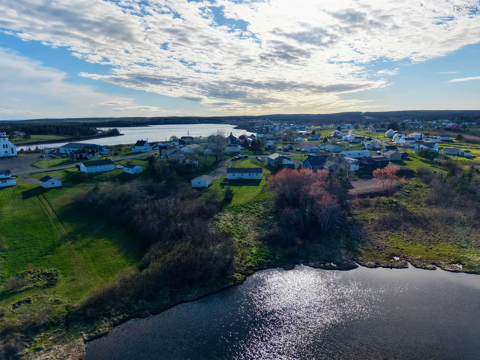
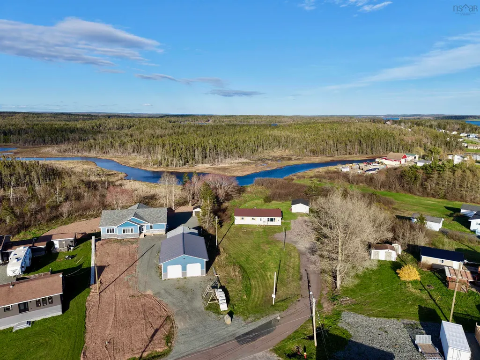
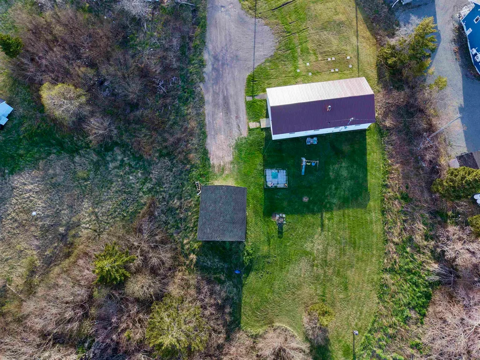
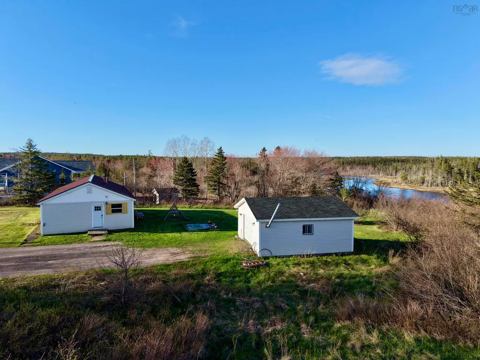
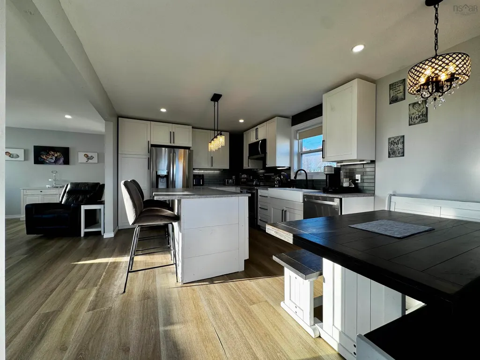
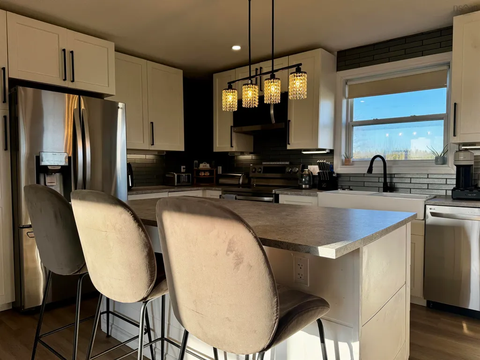
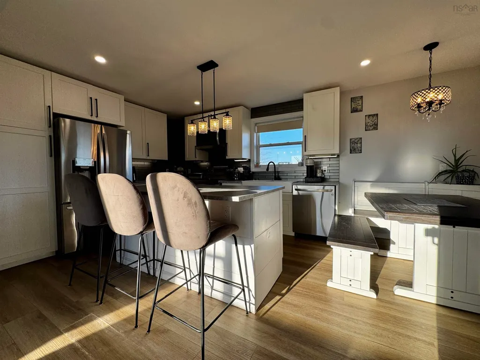
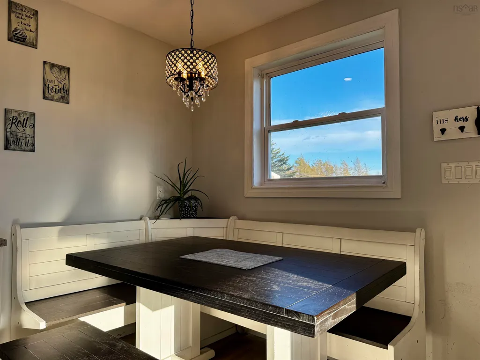
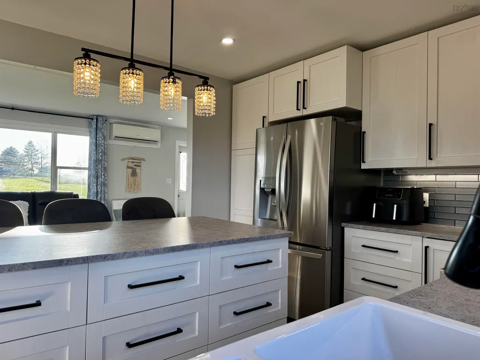
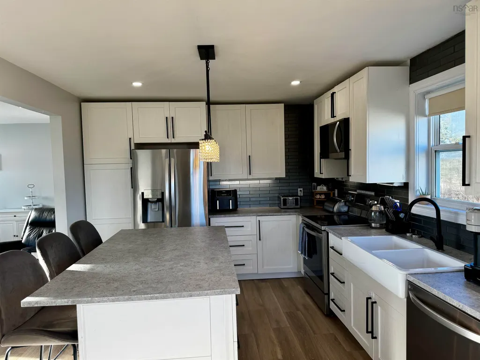
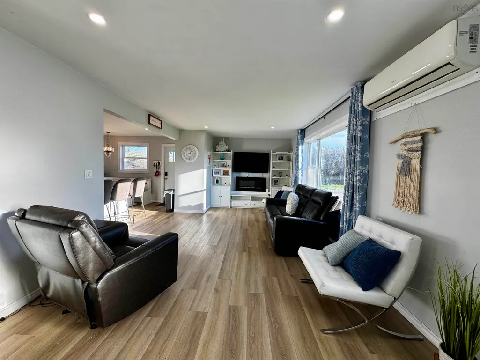
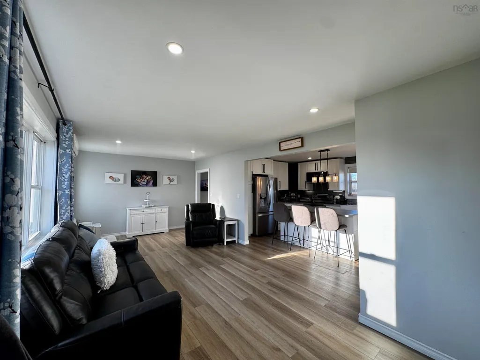
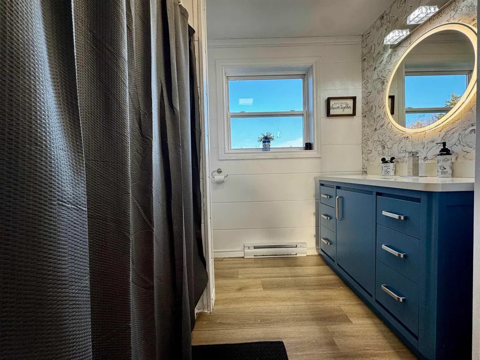
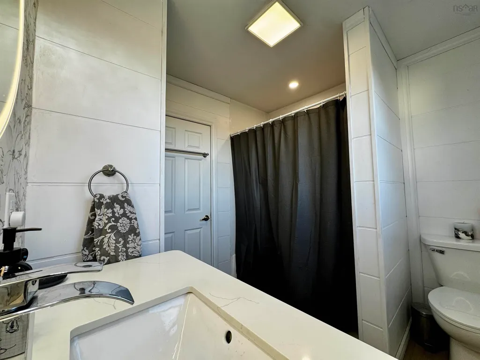
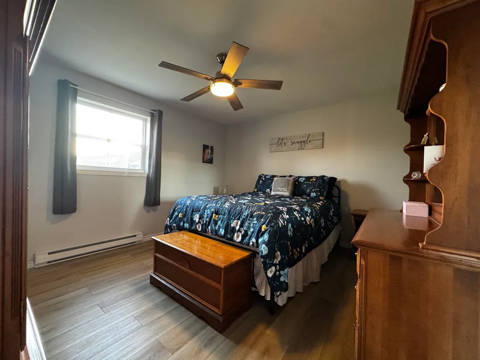
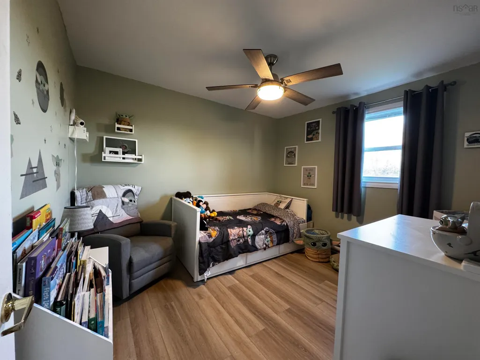
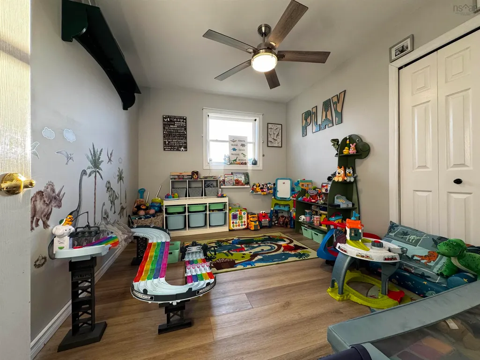
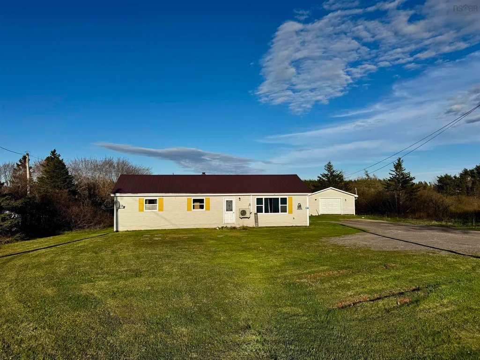
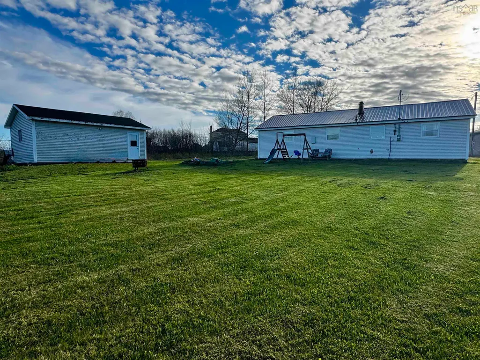
Welcome to 57 Bennies Lane Extension in the friendly community of Louisdale! A beautifully updated three bedroom, one bath home offering comfort, privacy, and modern living on a generous 1.4 acre property. Tucked away at the end of a quiet dead end road with no through traffic, this property provides a peaceful setting while still being within walking distance to schools and everyday amenities. Inside, the home has undergone extensive renovations and thoughtful upgrades throughout, creating a bright and inviting open concept layout perfect for family living. The redesigned kitchen features stylish IKEA cabinetry, a large island with added power outlets, under cabinet lighting, and newer appliances. The living area has been transformed into a warm and functional gathering space filled with natural light and enhanced by pot lighting throughout the home. The interior has been extensively refreshed with new drywall, flooring, paint, trim, updated fixtures, and modern finishes that give the home a clean, contemporary feel. The bathroom has also been tastefully updated with shiplap accents and a new vanity. Comfort and efficiency were top priorities with upgrading to a 200 amp electrical service allowing the addition of maintenance free electric baseboard heating, smart thermostats, complete rewiring with code upgrades, and a newer hot water tank. Outside, the property continues to impress with a 20 x 24 wired garage, additional camper hookup panel, and beautiful outdoor space to enjoy. A small river gently lines the back of the property, adding to the peaceful atmosphere and natural charm. Whether you are looking for your first home, a family property, or a move in ready retreat in a welcoming community, this property offers tremendous value with extensive upgrades already completed.
| Elementary School | Middle School | High School |
|---|---|---|
| Felix Marchand Education Centre Elementary School | Richmond Education Centre/ Academy Middle School | Richmond Education Centre/ Academy High School |
| Price History | |
|---|---|
| 5/26/2026 | Listed $230,000 |
| 7/7/2026 | 2$225,000 |
General Features
| Sewer | Municipal |
|---|---|
| Heating | Baseboard,Ductless |
| Utilities | Electric,Cable Connected,Electricity Connected,Phone Connected |
| Possession | Negotiable |
| Roof | Metal |
| Zoning | GC |
| Year Built | 1968 |
| Property Subtype | Single Family Residence |
| Ownership | Freehold |
| Waterfront Features | River Front,Brackish Water |
| County | Richmond |
| New Construction | false |
| Property Type | Residential |
| Attached Garage | false |
| Garage Y/N | true |
| Full Baths | 1 |
| Status | ACTIVE |
| Directions | From Highway 104 take exit 46. Turn left towards Louisdale onto Highway 320. Continue on Highway 320 and keep right onto Grandique Ferry Rd. From Grandique Ferry Rd., turn left onto Bennies Lane. Keep straight until merging with Bennies Lane Extension, look for sign. |
| City | Louisdale |
| MLS Area | 305-Richmond County / St. Peters & Area |
| Lot Size Units | Acres |
| Lot Size Square Feet | 60801.048 |
| Carport Y/N | false |
| Property Attached Y/N | false |
| Land Lease Y/N | false |
| MLS Area Minor | N/A |
| Additional Parcels Y/N | false |
| Structure Type | Detached |
| Building Area Units | Square Feet |
| Living Area Units | Square Feet |
| Standard Status | Active |
| View | River |
| High School | Richmond Education Centre/ Academy |
| Elementary School | Felix Marchand Education Centre |
| Middle/Junior High School | Richmond Education Centre/ Academy |
| Construction Materials | Vinyl Siding |
| Stories Count | 1 |
| Appliances | Stove,Dishwasher,Dryer,Washer,Microwave,Refrigerator |
| Levels | One |
| Community Features | Playground,Near Public Transport,Recreation Center,School Bus Service,Shopping,Place of Worship |
| Garage Spaces | 1 |
| Green Building Verification Type | EnerGuide |
Interior Features
| Basement | None |
|---|---|
| Flooring | Vinyl |
| Heating Y/N | true |
| Half Baths | 1 |
| Total Bedrooms | 3 |
| Below Grade Finished Area Unit Type | Square Feet |
| Total Baths | 2 |
Exterior Features
| Parking Features | Single,Wired,Gravel,Parking Spaces(s) |
|---|---|
| Lot Features | 1 to 2.99 Acres,Partially Cleared |
| Water Source | Municipal |
| Lot Size Area | 1.3958 |
| Foundation Details | Concrete Perimeter,Perimeter Wall |
| Building Area Total | 1200 |
| Lot Size Acres | 1.3958 |
| Waterfront Y/N | true |
| Other Equipment | No Rental Equipment |
| Road Frontage Type | Public,Year Round Road |
| Frontage Length | Water Frontage: 170 Feet |
| Total Parking | 2 |
| Other Parking | Garage Details(24 X 20, Wired) |
| Covered Spaces | 1 |
Amenities
- Foreclosure
- Views
- Short Sale
- New Construction
- Adult 55+
- Lease To Own
- No Strata Fees
- Furnished
- Primary On Main
- Air Conditioning
- Seller Finance
- Green
- Fixer Upper
- Horse
- Golf
- Fireplace
- Deck
- Garage
- Basement
- Pool
Property vs Single Family Average in B0E 1V0
Price
Year Built
 Information should be deemed reliable but not guaranteed, all representations are approximate, and individual verification is recommended. Copyright ©2017 All rights reserved.
The trademarks REALTOR®, REALTORS® and the REALTOR® logo are controlled by The Canadian Real Estate Association (CREA) and identify real estate professionals who are members of CREA. The trademarks MLS®, Multiple Listing Service® and the associated logos are owned by CREA and identify the quality of services
Information should be deemed reliable but not guaranteed, all representations are approximate, and individual verification is recommended. Copyright ©2017 All rights reserved.
The trademarks REALTOR®, REALTORS® and the REALTOR® logo are controlled by The Canadian Real Estate Association (CREA) and identify real estate professionals who are members of CREA. The trademarks MLS®, Multiple Listing Service® and the associated logos are owned by CREA and identify the quality of services