






Address
45 Franks Road, West Pubnico, NS
Price
$ 269,000
Property Attributes
- MLS#202616021
- TypeSingle Family
- Listing Status ACTIVE
- CityWest Pubnico
- AreaYarmouth
- NeighbourhoodWest Pubnico
- Postal CodeB0W 3S0
- StyleSingle Family Residence
- Year Built1842
- Price$ 269,000
- Bedrooms5
- Full Bathrooms2
- Half Bathrooms0
- Sqr Footage1580
- Lot Size2.2725 Acres
Data Source:
Nova Scotia Association of REALTORS® (NSAR)
Property Description
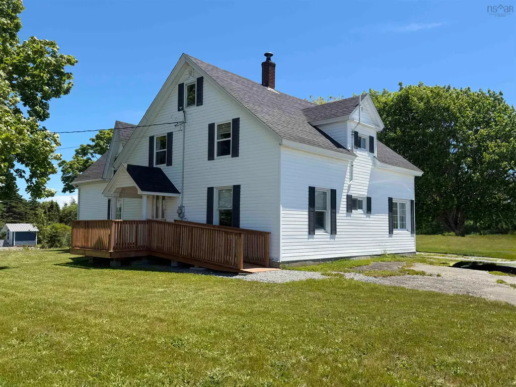
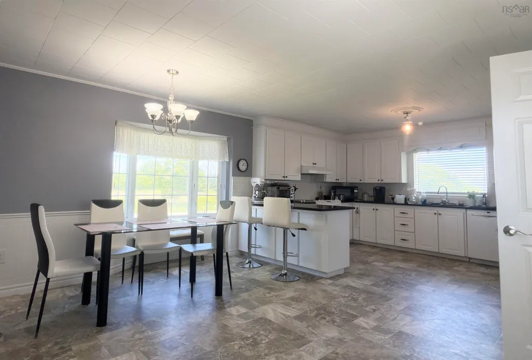
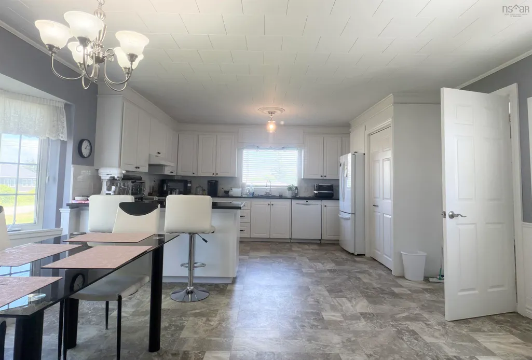
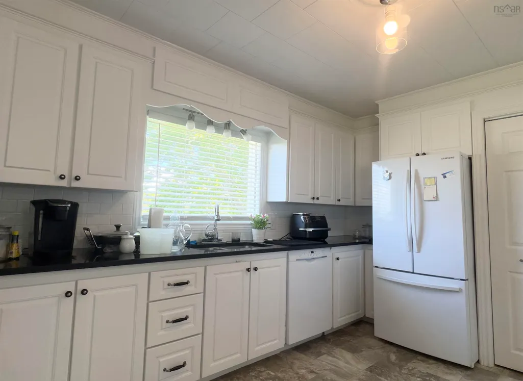
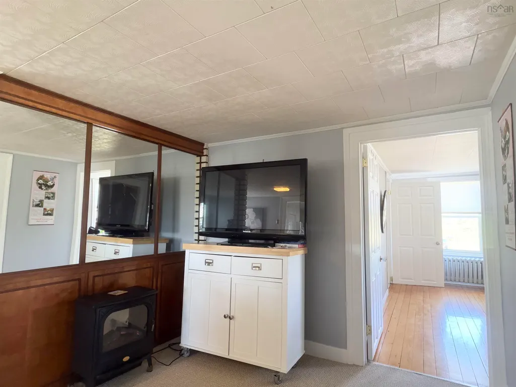
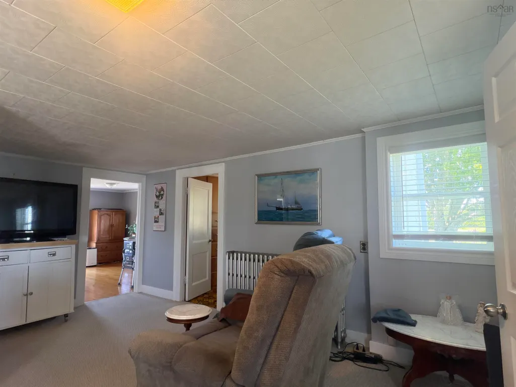
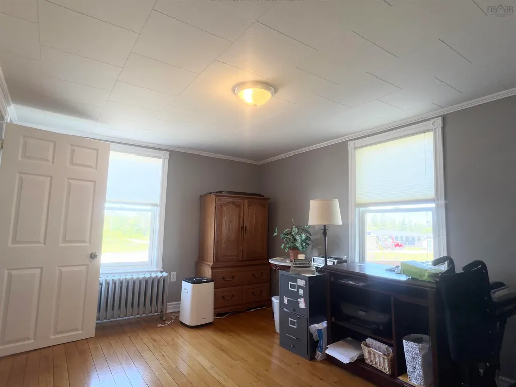
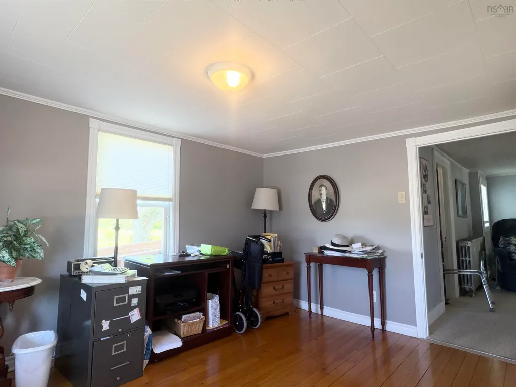
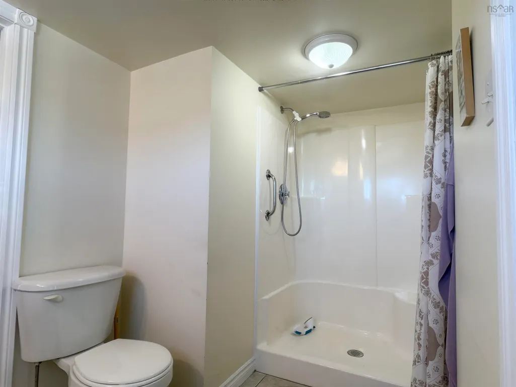
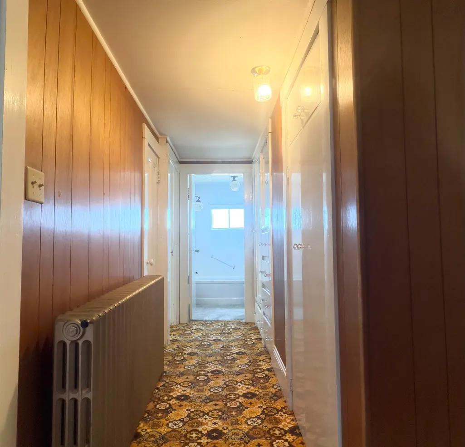
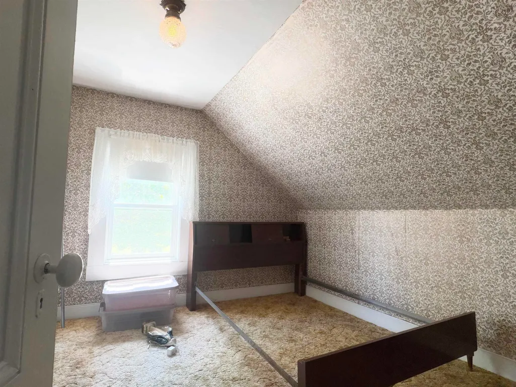
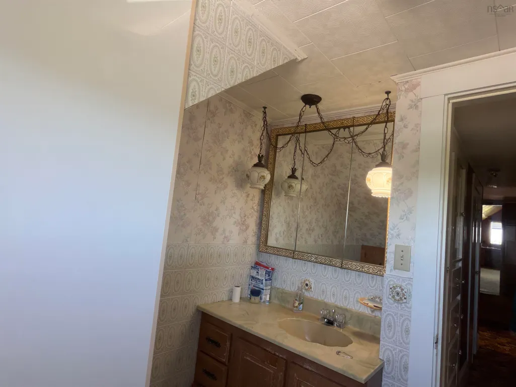
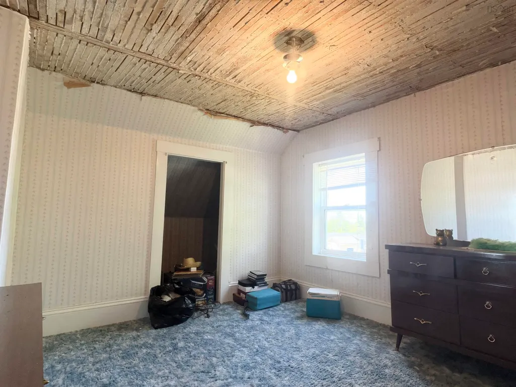
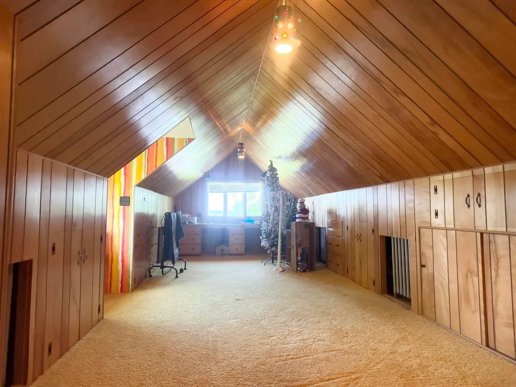
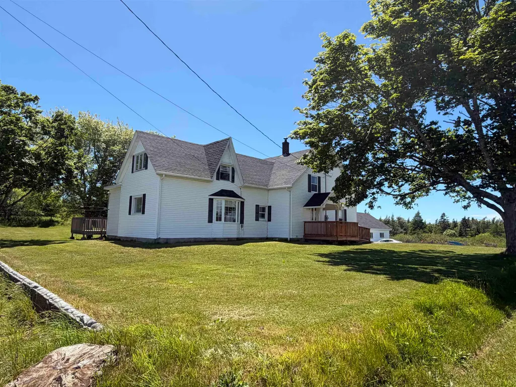
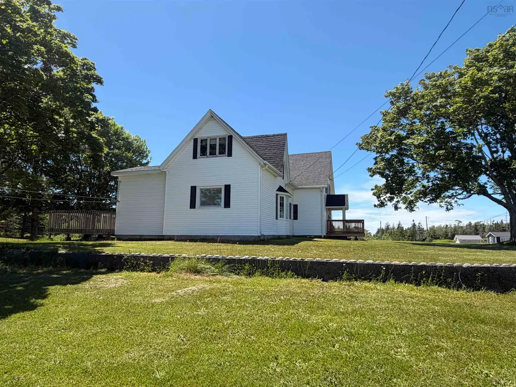
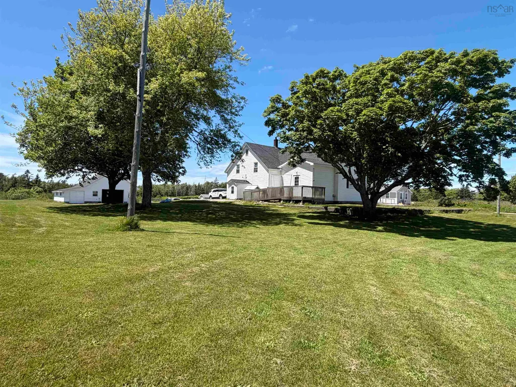
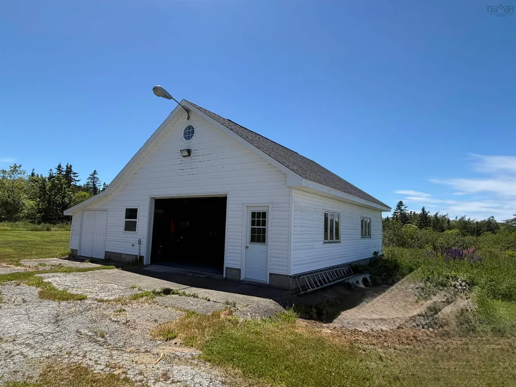
Step back in time and discover the charm of this 1842 story-and-a-half Acadian home, where history, character, and opportunity come together in one unique property. Rich in heritage and filled with potential, this home offers a wonderful opportunity to create a space that reflects your personal style while preserving a piece of local history. Recent updates to the entry/laundry room and kitchen provide modern convenience while maintaining the home’s welcoming atmosphere. The property is wheelchair accessible, offering ease of access and comfortable living for a variety of lifestyles. Upstairs, you’ll find exciting possibilities waiting to be explored. While this level could benefit from updating, it offers a blank canvas for your creativity and vision. A spacious room currently used as a bedroom could easily be transformed into a hobby room, artist’s studio, home office, or additional living space tailored to your needs. Outside, the detached triple-car garage is a standout feature, complete with two overhead doors and interior space designed to accommodate up to three vehicles. Whether you’re a car enthusiast, need workshop space, or simply desire ample storage, this versatile building offers endless possibilities. Nestled in a neighbourhood celebrated for its friendly atmosphere and strong connection to the sea, you’ll enjoy easy access to local shops, restaurants, and a picturesque harbour where the rhythm of coastal life sets the tone. Immerse yourself in the warmth of the community, embrace the rich Acadian traditions and cuisine, and take in the breathtaking coastal scenery that makes this area so special. Plant your roots, design your future, and bring your vision to life in this historic Acadian home.
| Elementary School | Middle School | High School |
|---|---|---|
| Drumlin Heights Consolidated School Elementary School | Drumlin Heights Consolidated School Middle School | Drumlin Heights Consolidated School High School |
| Price History | |
|---|---|
| 6/30/2026 | Listed $299,000 |
| 6/30/2026 | 10$329,000 |
| 9/17/2026 | 18$269,000 |
General Features
| Sewer | Municipal |
|---|---|
| Heating | Ductless,Hot Water,Radiant |
| Utilities | Cable Connected,Electricity Connected,Phone Connected |
| Possession | Negotiable |
| Roof | Asphalt |
| Zoning | Mixed Use |
| Gas Y/N | Oil |
| Year Built | 1842 |
| Property Subtype | Single Family Residence |
| Ownership | Freehold |
| Waterfront Features | Stream/Pond |
| County | Yarmouth |
| New Construction | false |
| Property Type | Residential |
| Attached Garage | false |
| Garage Y/N | true |
| Full Baths | 2 |
| Status | ACTIVE |
| Directions | From highway 103 take exit 31 and head towards West Pubnico on route 335. Turn right on Franks Road. House is signed and on the left. |
| City | West Pubnico |
| MLS Area | County Pubnico |
| Lot Size Units | Acres |
| Lot Size Square Feet | 98990.1 |
| Carport Y/N | false |
| Property Attached Y/N | false |
| Land Lease Y/N | false |
| MLS Area Minor | West Pubnico |
| Additional Parcels Y/N | false |
| Structure Type | Detached |
| Building Area Units | Square Feet |
| Living Area Units | Square Feet |
| Standard Status | Active |
| High School | Drumlin Heights Consolidated School |
| Elementary School | Drumlin Heights Consolidated School |
| Legal Description | 45 FRANKS RD WEST PUBNICO LAND DWELLING GARAGE |
| Tax Assessed Value | 220300 |
| Middle/Junior High School | Drumlin Heights Consolidated School |
| Construction Materials | Vinyl Siding |
| Stories Count | 1 |
| Accessibility | Wheelchair Access |
| Appliances | Electric Range,Dishwasher,Dryer,Washer,Freezer,Refrigerator |
| Levels | One and One Half |
| Community Features | Golf,School Bus Service,Shopping,Marina,Place of Worship |
| Other Structures | Deck |
| Garage Spaces | 3 |
| Patio/Porch Features | Deck |
| Property Condition | Fixer |
Interior Features
| Interior Amenities | High Speed Internet |
|---|---|
| Basement | Partial,Unfinished |
| Flooring | Carpet,Linoleum,Softwood,Tile |
| Heating Y/N | true |
| Total Bedrooms | 5 |
| Below Grade Finished Area Unit Type | Square Feet |
| Total Baths | 2 |
Exterior Features
| Parking Features | Detached,Triple,Wired,Gravel,Parking Spaces(s),Paved |
|---|---|
| Lot Features | 1 to 2.99 Acres,Cleared,Landscaped,Level,Sloping/Terraced,Wooded |
| Water Source | Dug,Shared |
| Lot Size Area | 2.2725 |
| Foundation Details | Concrete Perimeter,Stone |
| Building Area Total | 1580 |
| Lot Size Acres | 2.2725 |
| Waterfront Y/N | false |
| Other Equipment | Satellite Dish,No Rental Equipment |
| Road Frontage Type | Public,Year Round Road |
| Total Parking | 3 |
| Other Parking | Garage Details(30’ X 37’) |
| Covered Spaces | 3 |
Amenities
- Foreclosure
- Views
- Short Sale
- New Construction
- Adult 55+
- Lease To Own
- No Strata Fees
- Furnished
- Primary On Main
- Air Conditioning
- Seller Finance
- Green
- Fixer Upper
- Horse
- Golf
- Fireplace
- Deck
- Garage
- Basement
- Pool
Property vs Single Family Average in B0W 3S0
Price
Year Built
 Information should be deemed reliable but not guaranteed, all representations are approximate, and individual verification is recommended. Copyright ©2017 All rights reserved.
The trademarks REALTOR®, REALTORS® and the REALTOR® logo are controlled by The Canadian Real Estate Association (CREA) and identify real estate professionals who are members of CREA. The trademarks MLS®, Multiple Listing Service® and the associated logos are owned by CREA and identify the quality of services
Information should be deemed reliable but not guaranteed, all representations are approximate, and individual verification is recommended. Copyright ©2017 All rights reserved.
The trademarks REALTOR®, REALTORS® and the REALTOR® logo are controlled by The Canadian Real Estate Association (CREA) and identify real estate professionals who are members of CREA. The trademarks MLS®, Multiple Listing Service® and the associated logos are owned by CREA and identify the quality of services