











Address
231 Overton Road, South Chegoggin, NS
Price
$ 599,000
Property Attributes
- MLS#202620359
- TypeSingle Family
- Listing Status ACTIVE
- CitySouth Chegoggin
- AreaYarmouth
- NeighbourhoodOverton
- Postal CodeB5A 5G8
- StyleSingle Family Residence
- Year Built1994
- Price$ 599,000
- Bedrooms4
- Full Bathrooms2
- Half Bathrooms1
- Sqr Footage3494
- Lot Size2.52 Acres
Data Source:
Nova Scotia Association of REALTORS® (NSAR)
Property Description
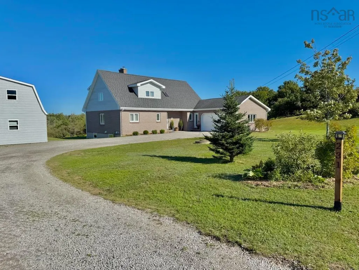
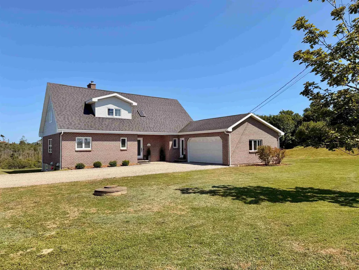
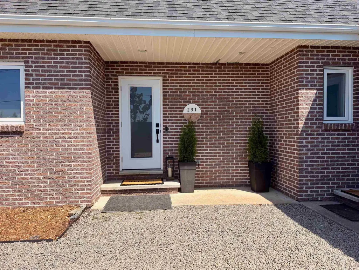
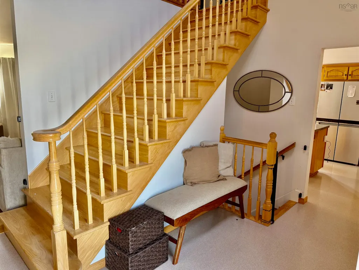
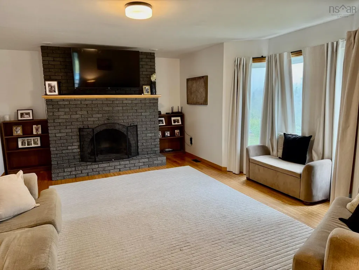
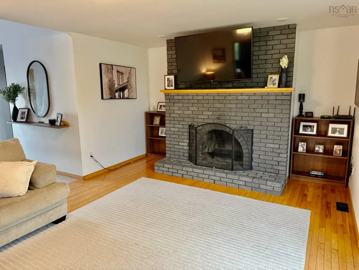
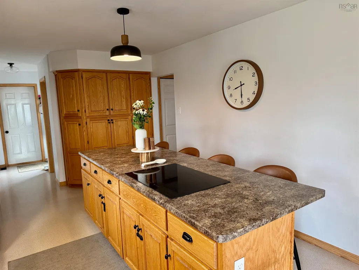
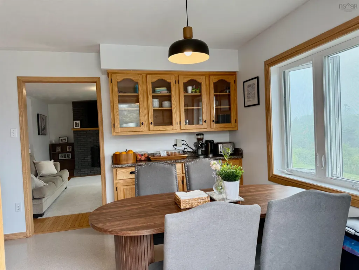
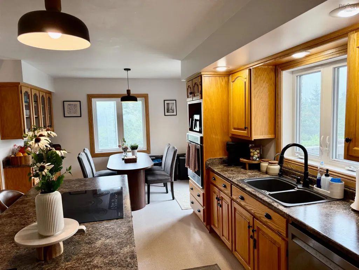
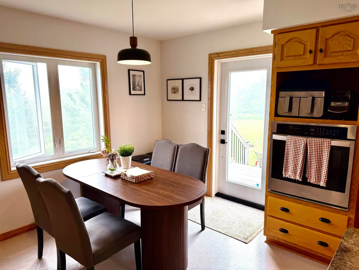
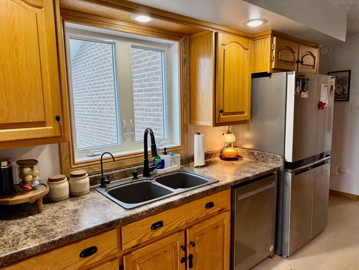
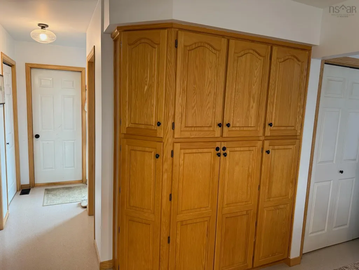
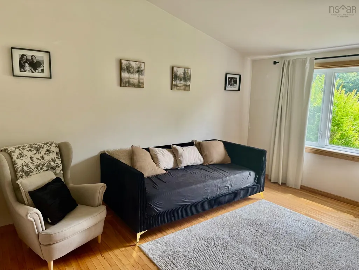
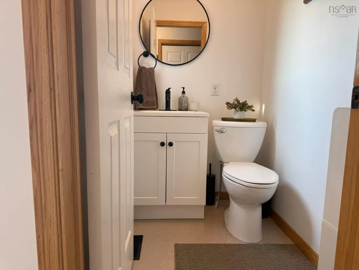
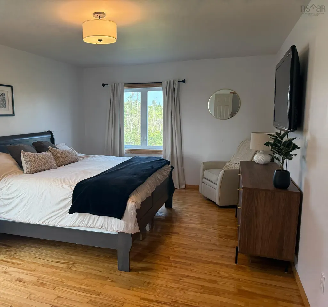
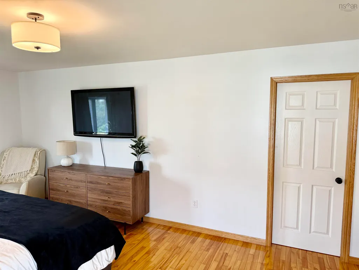
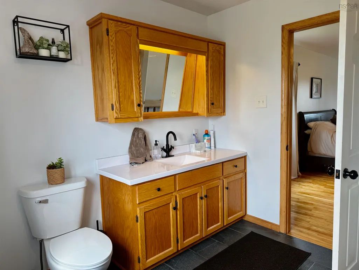
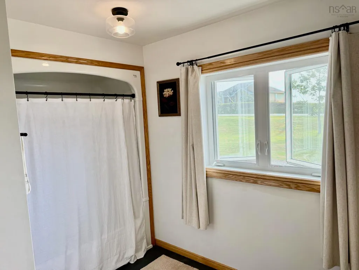
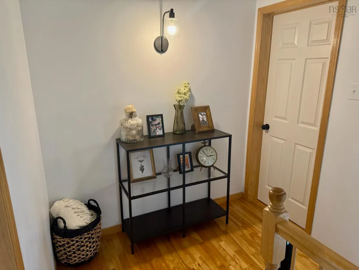
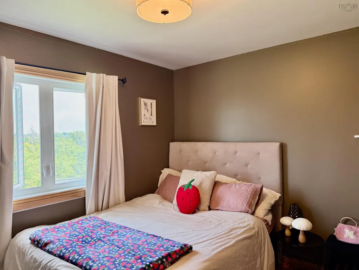
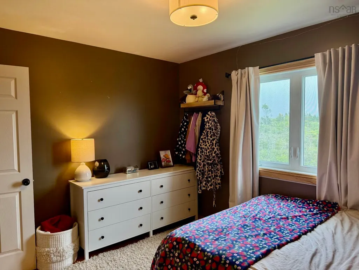
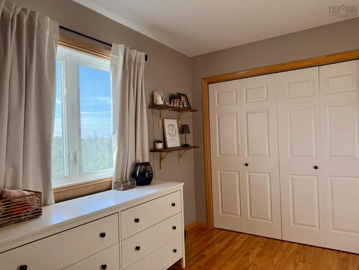
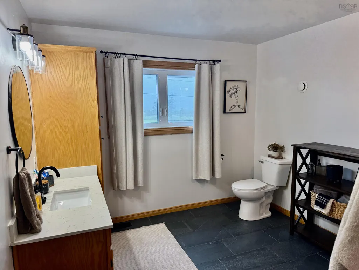
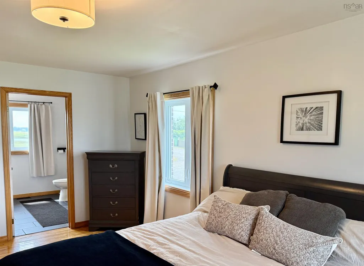
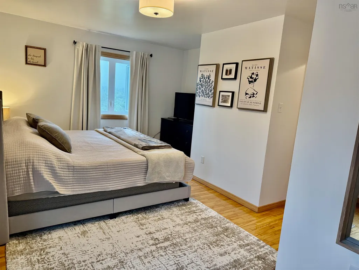
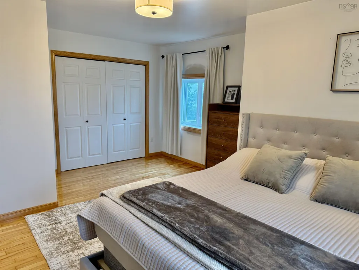

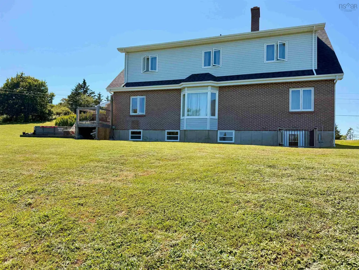
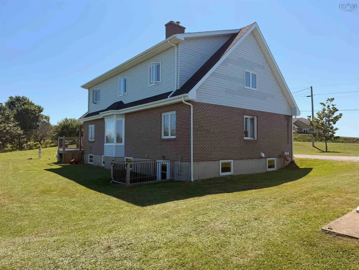
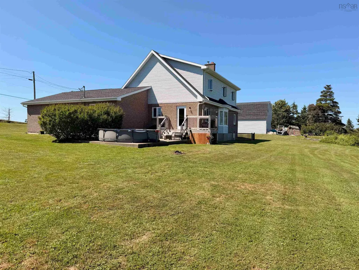
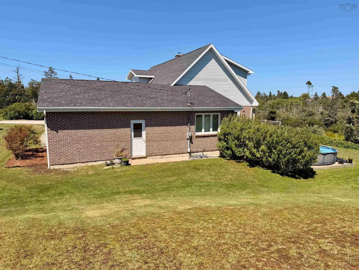
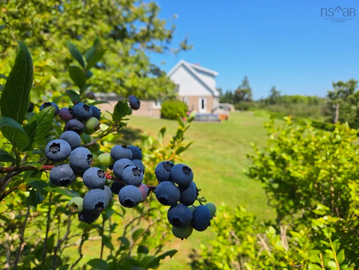
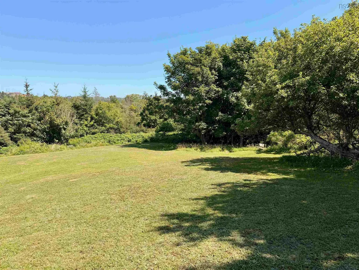
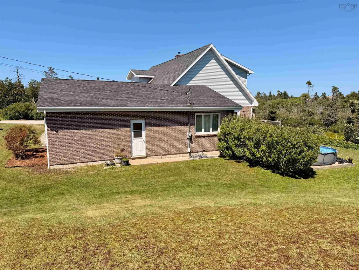
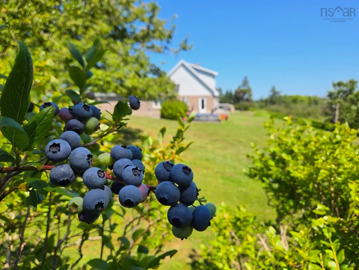
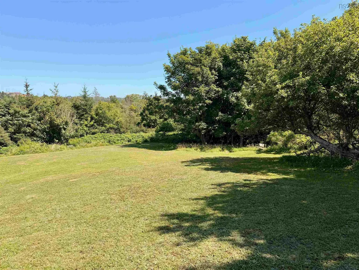
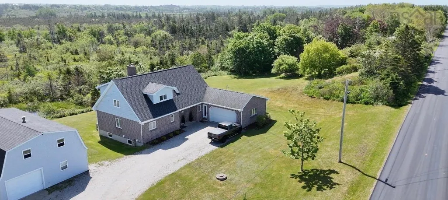
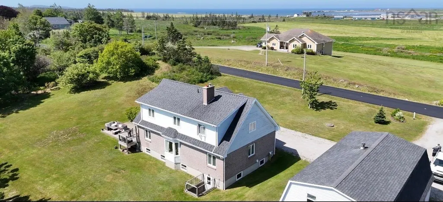
If space is what you've been looking for, 231 Overton Road has plenty of it — inside and out. Set on 2.52 acres just minutes from Yarmouth, this substantial 4-bedroom, 2.5- bath home offers over 3,200 sq. ft. of finished living space, an attached garage, a 40' x 26' wired barn and a beautiful yard with lots of room to enjoy. Inside, the home has a comfortable, practical layout with plenty of space for family life. The well-designed DeCoste kitchen offers a pantry, pull-outs and great storage, while hardwood floors and a wood-burning fireplace add warmth and character to the main living areas. The primary bedroom, ensuite and laundry are all conveniently located on the main floor....a great feature for anyone looking for the option of one-level living. Upstairs are three additional bedrooms with generous closet space, while the large basement offers a recroom and even more storage and possibilities, along with a walkout to the backyard and access to the attached garage. The current owners have continued to invest in the home with several recent improvements, including 13 replacement windows, 3 exterior doors, new toilets and bathroom fixtures, new flooring in both full bathrooms and a new deck. The driveway was also redone in August 2026. Outside may become one of your favourite parts of the property. The spacious yard is surrounded by greenery and even has established blueberry bushes to enjoy in the summer. There's plenty of room for gardening, kids and pets, while the attached wired garage and 40' x 26' wired barn provide an incredible amount of space for vehicles, a workshop, hobbies, recreational equipment or storage. With its combination of living space, acreage, outbuildings and recent improvements, all within a short drive of Yarmouth, 231 Overton Road offers the kind of room that's getting harder to find. The Sellers are motivated and ready to move - bring your offer!
| Elementary School | Middle School | High School |
|---|---|---|
| Meadowfields Community School Elementary School | Maple Grove Education Centre Middle School | Yarmouth Consolidated Memorial High School High School |
| Price History | |
|---|---|
| 8/12/2026 | Listed $749,900 |
| 8/21/2026 | 3$724,900 |
| 9/8/2026 | 9$659,900 |
| 9/15/2026 | 9$599,000 |
General Features
| Sewer | Septic Tank |
|---|---|
| Heating | Fireplace(s),Forced Air,Furnace |
| Utilities | Cable Connected,Electricity Connected,Phone Connected |
| Possession | Negotiable |
| Roof | Asphalt |
| Zoning | RD |
| Gas Y/N | Oil |
| Year Built | 1994 |
| Property Subtype | Single Family Residence |
| Ownership | Freehold |
| Waterfront Features | Stream/Pond |
| County | Yarmouth |
| New Construction | false |
| Property Type | Residential |
| Attached Garage | true |
| Garage Y/N | true |
| Full Baths | 2 |
| Status | ACTIVE |
| Directions | Main St to Vancouver St, past the hospital, drive approx. 1.9 km on Main Shore Rd and turn right onto Overton Rd |
| City | South Chegoggin |
| MLS Area | County Shore |
| Lot Size Units | Acres |
| Lot Size Square Feet | 109771.2 |
| Carport Y/N | false |
| Property Attached Y/N | false |
| Land Lease Y/N | false |
| MLS Area Minor | Overton |
| Additional Parcels Y/N | false |
| Structure Type | Detached |
| Building Area Units | Square Feet |
| Living Area Units | Square Feet |
| Standard Status | Active |
| High School | Yarmouth Consolidated Memorial High School |
| Elementary School | Meadowfields Community School |
| Legal Description | 231 OVERTON RD SOUTH CHEGOGGIN LAND DWELLING GARAGE |
| Tax Assessed Value | 498400 |
| Middle/Junior High School | Maple Grove Education Centre |
| Construction Materials | Brick,Vinyl Siding |
| Stories Count | 2 |
| Appliances | Electric Cooktop,Oven,Dishwasher,Dryer,Washer,Refrigerator |
| Levels | 2 Storey |
| Community Features | School Bus Service,Beach |
| Other Structures | Barn(s) |
| Garage Spaces | 1 |
| Green Building Verification Type | EnerGuide |
Interior Features
| Interior Amenities | Central Vacuum,Ensuite Bath,High Speed Internet |
|---|---|
| Basement | Full,Partially Finished |
| Flooring | Hardwood,Laminate,Tile |
| Heating Y/N | true |
| Fireplace Y/N | true |
| Half Baths | 1 |
| Total Bedrooms | 4 |
| Below Grade Finished Area Unit Type | Square Feet |
| Total Baths | 3 |
| Fireplace Features | Fireplace(s) |
Exterior Features
| Parking Features | Attached,Single,Wired,Gravel |
|---|---|
| Lot Features | 1 to 2.99 Acres,Landscaped |
| Water Source | Dug |
| Inclusions | Cook Top, Oven, Dishwasher, Fridge, Washer And Dryer. |
| Lot Size Area | 2.52 |
| Foundation Details | Concrete Perimeter |
| Building Area Total | 3494 |
| Lot Size Acres | 2.52 |
| Waterfront Y/N | false |
| Other Equipment | Air Exchanger,No Rental Equipment |
| Road Frontage Type | Public |
| Total Parking | 1 |
| Other Parking | Parking Details(Gravel),Garage Details(Barn 40x26) |
| Covered Spaces | 1 |
Amenities
- Foreclosure
- Views
- Short Sale
- New Construction
- Adult 55+
- Lease To Own
- No Strata Fees
- Furnished
- Primary On Main
- Air Conditioning
- Seller Finance
- Green
- Fixer Upper
- Horse
- Golf
- Fireplace
- Deck
- Garage
- Basement
- Pool
Property vs Single Family Average in B5A 5G8
Price
Year Built
 Information should be deemed reliable but not guaranteed, all representations are approximate, and individual verification is recommended. Copyright ©2017 All rights reserved.
The trademarks REALTOR®, REALTORS® and the REALTOR® logo are controlled by The Canadian Real Estate Association (CREA) and identify real estate professionals who are members of CREA. The trademarks MLS®, Multiple Listing Service® and the associated logos are owned by CREA and identify the quality of services
Information should be deemed reliable but not guaranteed, all representations are approximate, and individual verification is recommended. Copyright ©2017 All rights reserved.
The trademarks REALTOR®, REALTORS® and the REALTOR® logo are controlled by The Canadian Real Estate Association (CREA) and identify real estate professionals who are members of CREA. The trademarks MLS®, Multiple Listing Service® and the associated logos are owned by CREA and identify the quality of services