









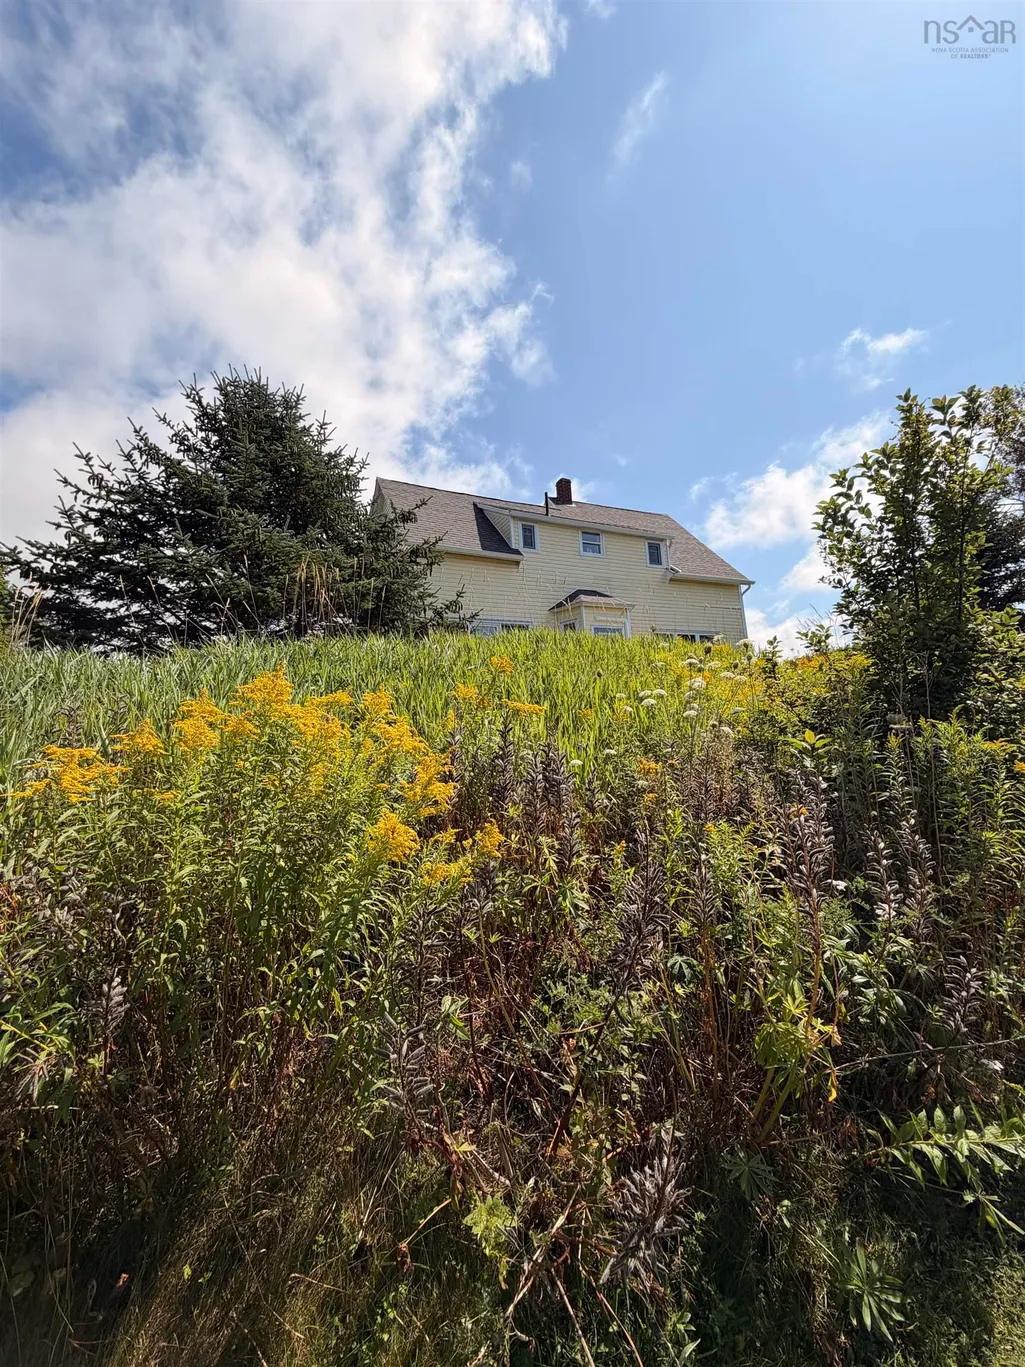
Address
15 Church Street, Inverness, NS
Price
$ 615,000
Property Attributes
- MLS#202620808
- TypeSingle Family
- Listing Status ACTIVE
- CityInverness
- AreaHighland Region
- Postal CodeB0E 1N0
- StyleSingle Family Residence
- Price$ 615,000
- Bedrooms4
- Full Bathrooms2
- Half Bathrooms0
- Sqr Footage2560
- Lot Size1 Acres
Data Source:
Nova Scotia Association of REALTORS® (NSAR)
Property Description
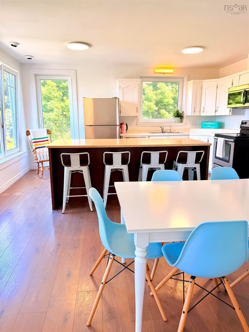
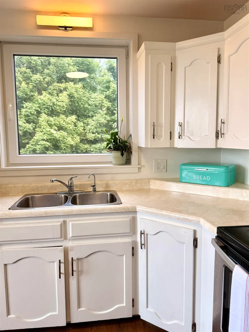
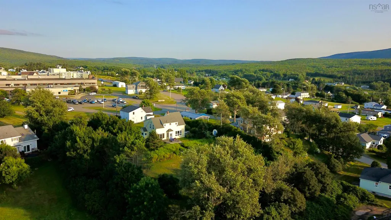
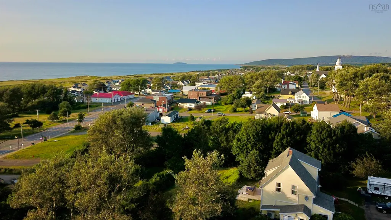
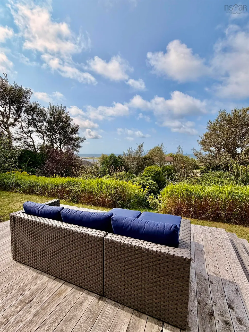
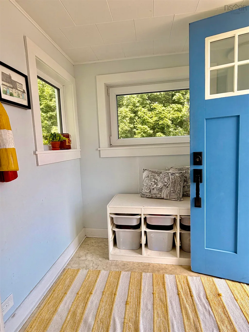
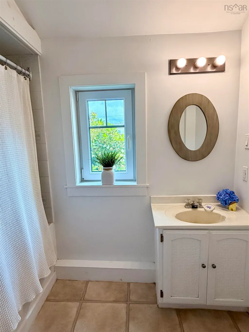
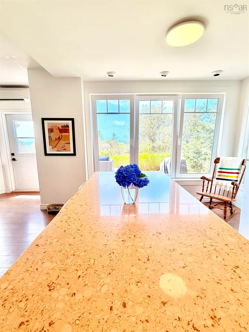
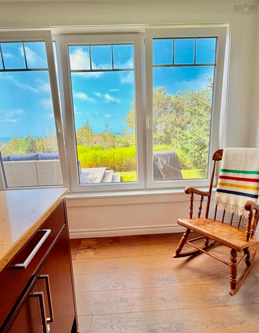
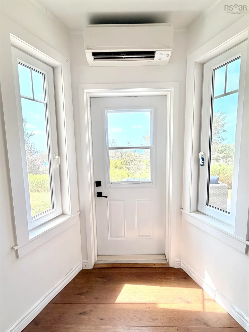
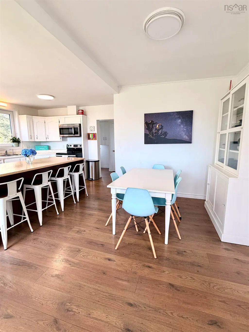
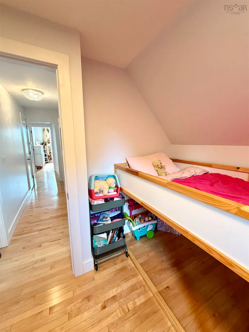
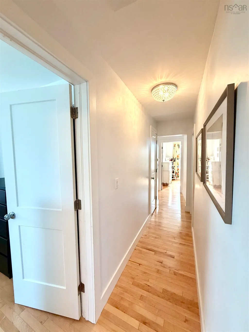
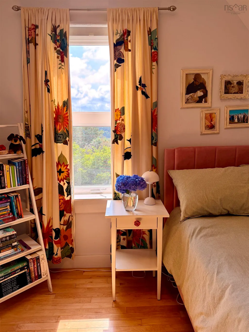
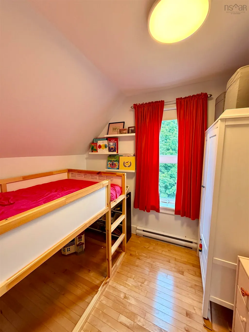
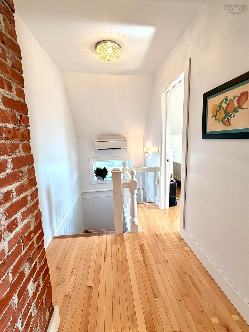
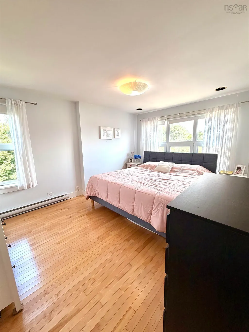
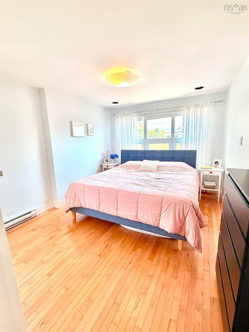
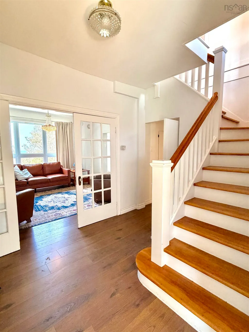
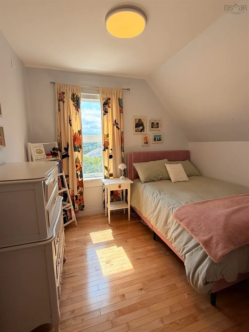
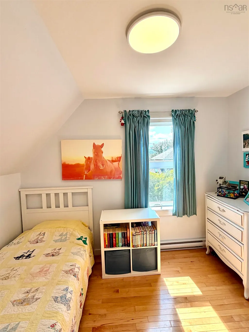
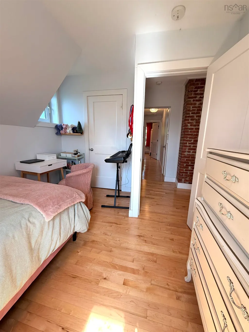
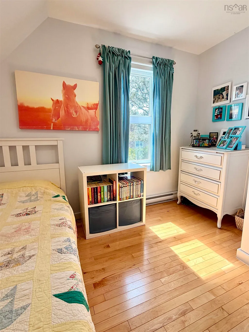
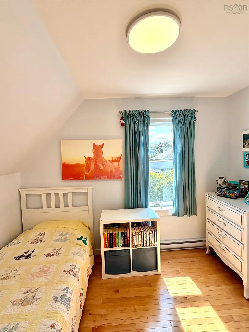
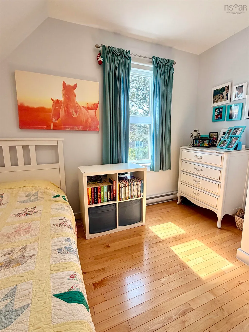
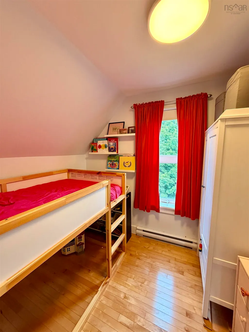
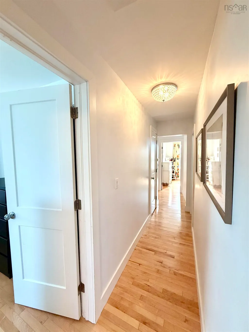
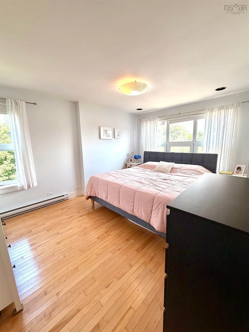
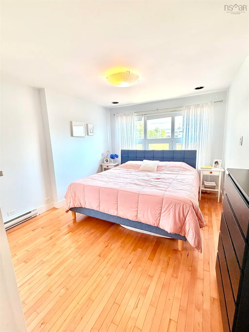
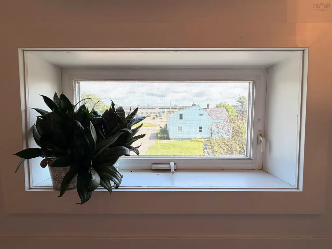
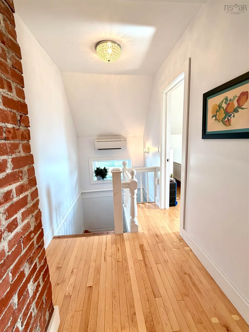
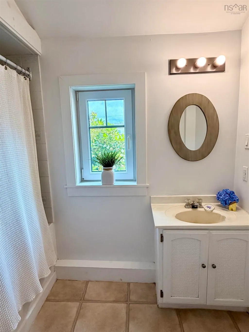
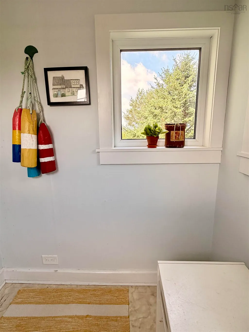
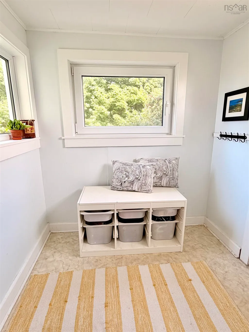
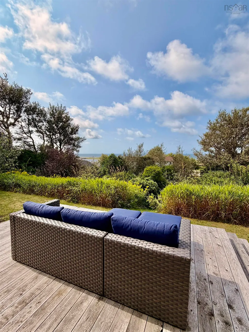
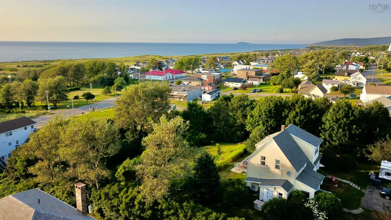
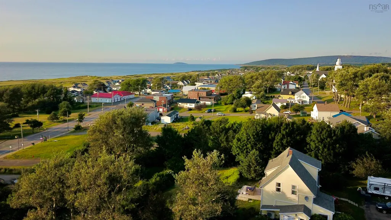
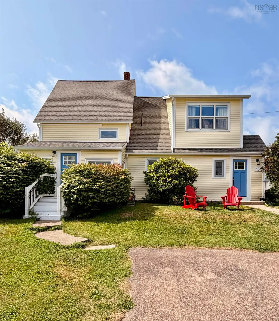
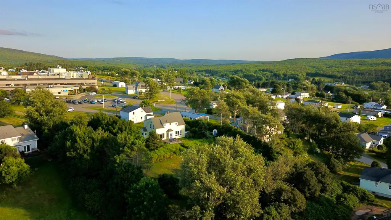
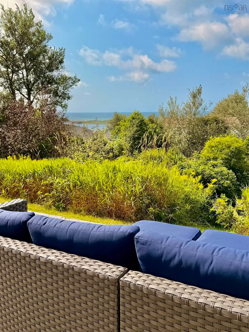
This charming century home boasts timeless character, matched by modern comfort. Set on a thoughtfully landscaped acre of land that sweeps in a ribbon of wildflowers from one end to the other, this four bedroom home and its darling features are sure to capture your attention. The bright, wide open kitchen is a showpiece -- generous workspace for cooking, big beautiful windows, large island topped with a quartz countertop, spacious dining room table & direct access to the ocean-view deck -- welcoming effortless indoor-outdoor living. Stretching beyond the kitchen is the sitting room; This room and it's warm ambiance create a space to relax and enjoy. Additionally on the main floor is perhaps the most exciting space of all -- The sunroom. Dressed in a light wood for finishes while wrapped in windows; a wonderful space exists here. The perfect place for your morning coffee and good book. The swirling staircase guides you to the second level. Here you will find four beautiful bedrooms and the second full washroom. Notably, the primary room not only offers tremendous space, but a well sized walk in closet. This thoughtfully renovated residence features all-new plumbing, electrical, windows, roofing, siding, heating and cooling systems, flooring and fixtures — a seamless blend of its historic character and modern reliability. Light-filled rooms, period details, and tasteful finishes create an inviting, elegant atmosphere throughout. Situated within easy walking distance of the hospital, school, trails, beach, Cabot Links, shops and restaurants, the location offers true town living with private outdoor escape at your doorstep. A serviced lot of this size is extremely rare in Inverness — an exceptional opportunity to own a landmark home with privacy, provenance and a panoramic view of the ocean. Sit on the deck and watch as the fishing boats head out through the channel, or put your feet up and catch a little magic unfold as the sun begins to set. So much to love.
| Elementary School | High School |
|---|---|
| Inverness Education Centre/ Academy Elementary School | Inverness Education Centre/ Academy High School |
| Price History | |
|---|---|
| 8/17/2026 | Listed $635,000 |
| 9/14/2026 | 3$615,000 |
General Features
| Sewer | Municipal |
|---|---|
| Heating | Baseboard,Ductless |
| Utilities | Electric,Electricity Connected |
| Possession | Closing |
| Roof | Asphalt |
| Zoning | Res |
| Property Subtype | Single Family Residence |
| Ownership | Freehold |
| County | Inverness |
| New Construction | false |
| Property Type | Residential |
| Attached Garage | false |
| Garage Y/N | false |
| Full Baths | 2 |
| Status | ACTIVE |
| Directions | Church Street Inverness, Across from Hospital |
| City | Inverness |
| MLS Area | 306-Inverness County / Inverness & Area |
| Lot Size Units | Acres |
| Lot Size Square Feet | 43560 |
| Carport Y/N | false |
| Property Attached Y/N | false |
| Land Lease Y/N | false |
| MLS Area Minor | N/A |
| Additional Parcels Y/N | false |
| Structure Type | Detached |
| Building Area Units | Square Feet |
| Living Area Units | Square Feet |
| Standard Status | Active |
| View | Harbour,Ocean |
| High School | Inverness Education Centre/ Academy |
| Elementary School | Inverness Education Centre/ Academy |
| Legal Description | 15 CHURCH ST LOT 1 INVERNESS DWELLING |
| Construction Materials | Vinyl Siding |
| Stories Count | 2 |
| Appliances | Oven,Range,Stove,Dishwasher,Dryer,Washer,Freezer,Microwave,Refrigerator |
| Levels | 2 Storey |
| Community Features | Golf,Park,Near Public Transport,School Bus Service,Shopping,Place of Worship,Beach |
| Other Structures | Barn(s),Shed(s) |
Interior Features
| Interior Amenities | See Remarks,High Speed Internet |
|---|---|
| Basement | Full,Partially Finished |
| Flooring | Hardwood,Tile,Vinyl |
| Heating Y/N | true |
| Total Bedrooms | 4 |
| Below Grade Finished Area Unit Type | Square Feet |
| Total Baths | 2 |
Exterior Features
| Parking Features | No Garage,Double,Paved |
|---|---|
| Lot Features | 1 to 2.99 Acres,Cleared,Landscaped |
| Water Source | Municipal |
| Lot Size Area | 1 |
| Foundation Details | Concrete Perimeter |
| Building Area Total | 2560 |
| Lot Size Acres | 1 |
| Waterfront Y/N | false |
| Other Equipment | No Rental Equipment |
| Road Frontage Type | Year Round Road |
| Total Parking | 2 |
Amenities
- Foreclosure
- Views
- Short Sale
- New Construction
- Adult 55+
- Lease To Own
- No Strata Fees
- Furnished
- Primary On Main
- Air Conditioning
- Seller Finance
- Green
- Fixer Upper
- Horse
- Golf
- Fireplace
- Deck
- Garage
- Basement
- Pool
Property vs Single Family Average in B0E 1N0
Price
 Information should be deemed reliable but not guaranteed, all representations are approximate, and individual verification is recommended. Copyright ©2017 All rights reserved.
The trademarks REALTOR®, REALTORS® and the REALTOR® logo are controlled by The Canadian Real Estate Association (CREA) and identify real estate professionals who are members of CREA. The trademarks MLS®, Multiple Listing Service® and the associated logos are owned by CREA and identify the quality of services
Information should be deemed reliable but not guaranteed, all representations are approximate, and individual verification is recommended. Copyright ©2017 All rights reserved.
The trademarks REALTOR®, REALTORS® and the REALTOR® logo are controlled by The Canadian Real Estate Association (CREA) and identify real estate professionals who are members of CREA. The trademarks MLS®, Multiple Listing Service® and the associated logos are owned by CREA and identify the quality of services