




Address
135 Monteith Avenue, Westmount, NS
Price
$ 259,000
Property Attributes
- MLS#202622134
- TypeSingle Family
- Listing Status CONDITIONAL SALE
- CityWestmount
- AreaCape Breton
- Postal CodeB1R 1K9
- StyleBungalow
- Price$ 259,000
- Bedrooms4
- Full Bathrooms2
- Half Bathrooms0
- Sqr Footage1973
- Lot Size0.2529 Acres
Data Source:
Nova Scotia Association of REALTORS® (NSAR)
Property Description
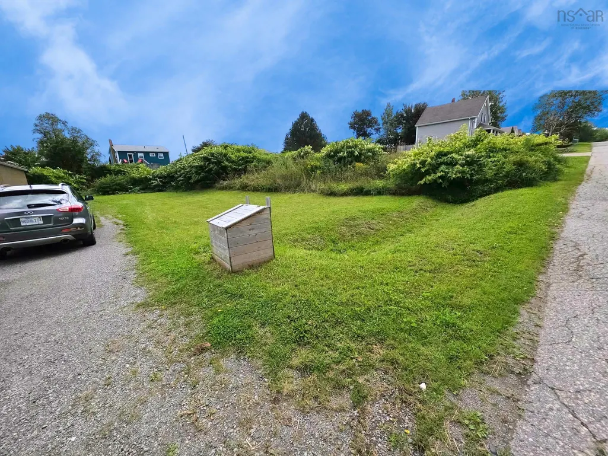
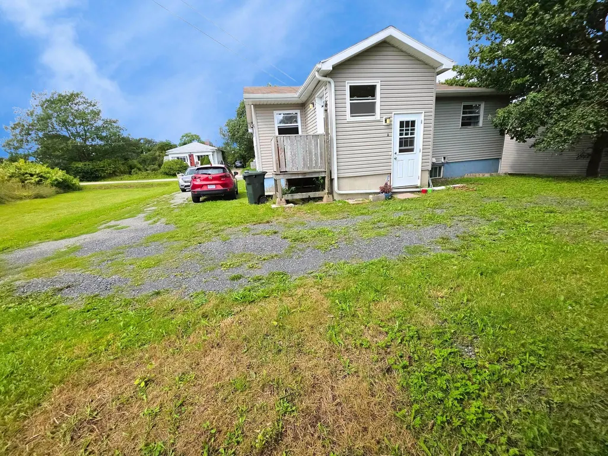
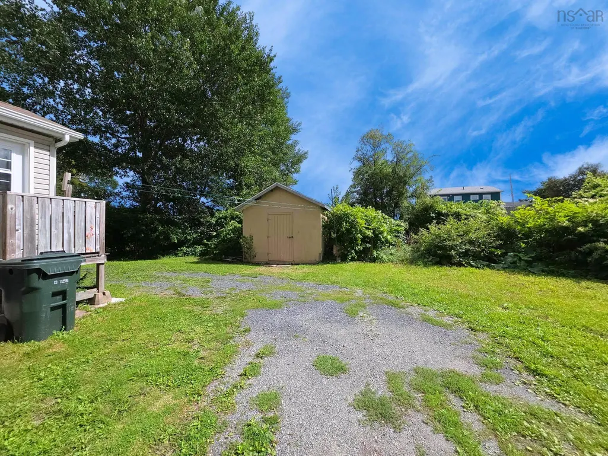
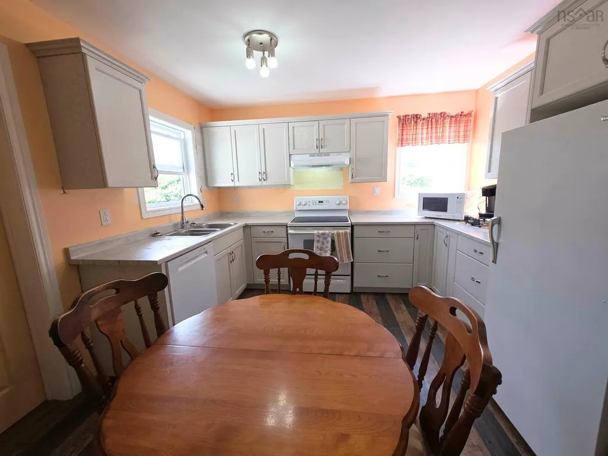
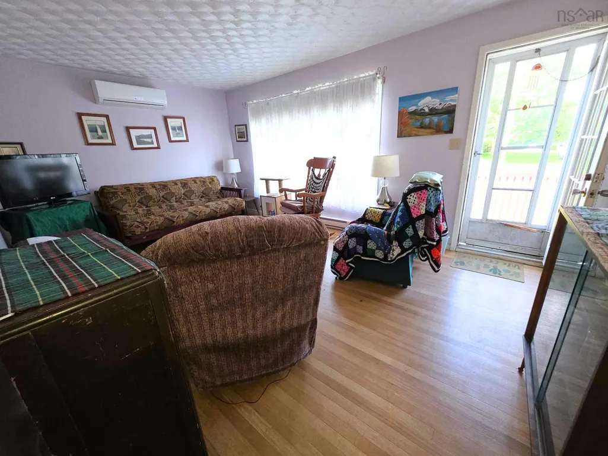
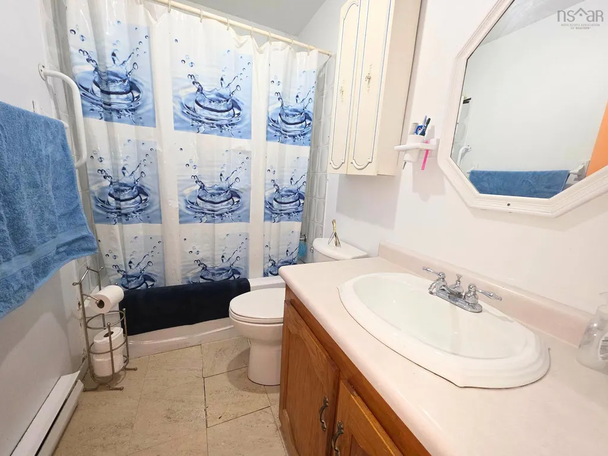
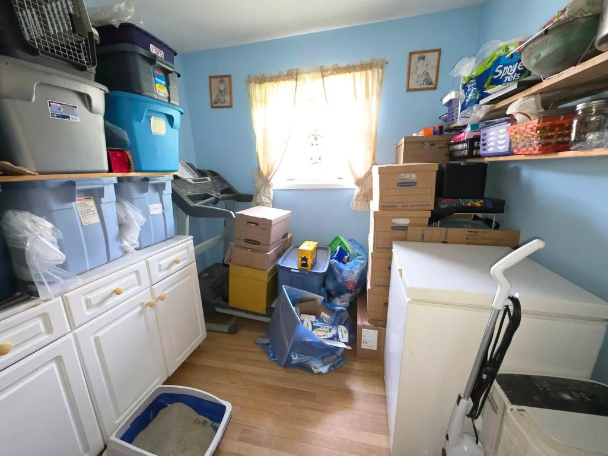
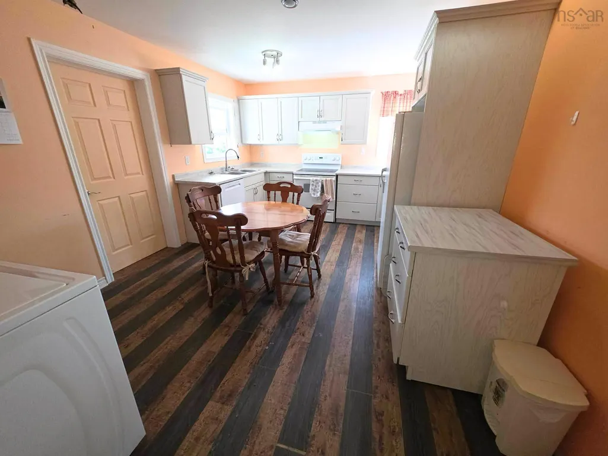
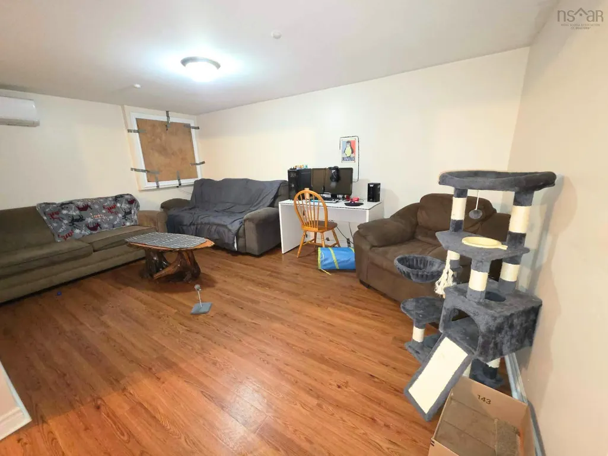
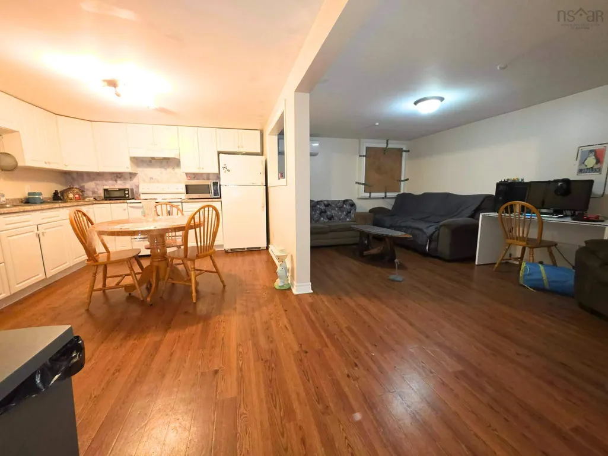
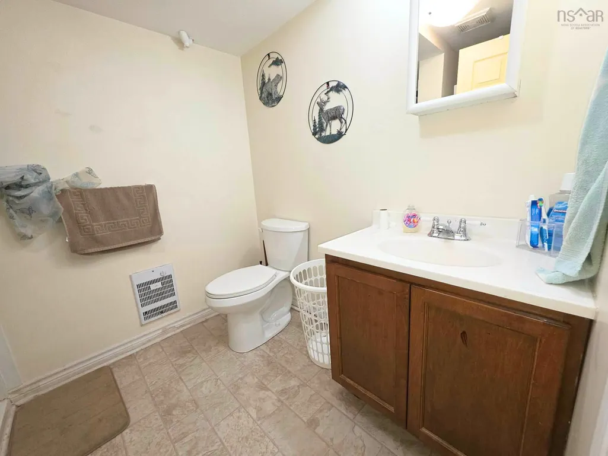
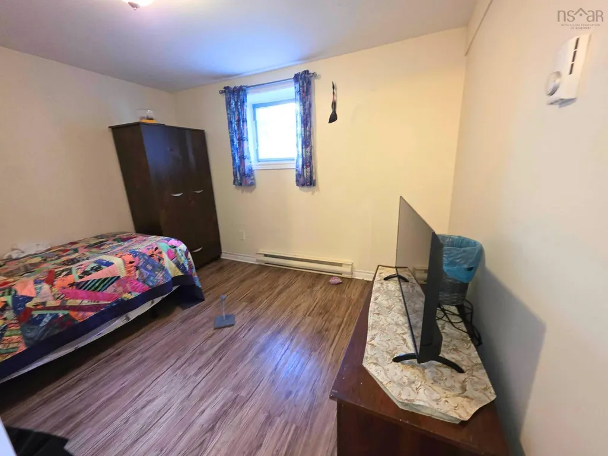
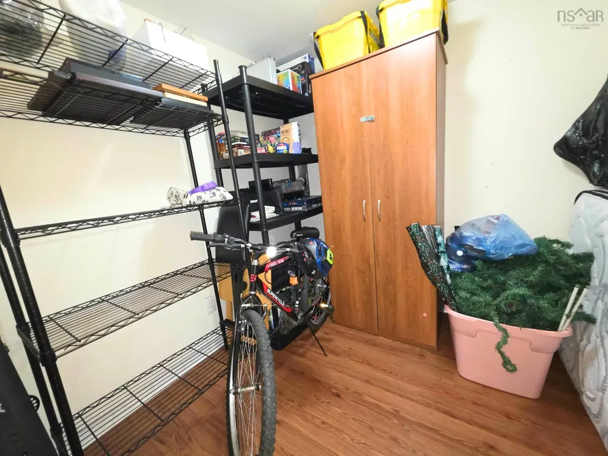
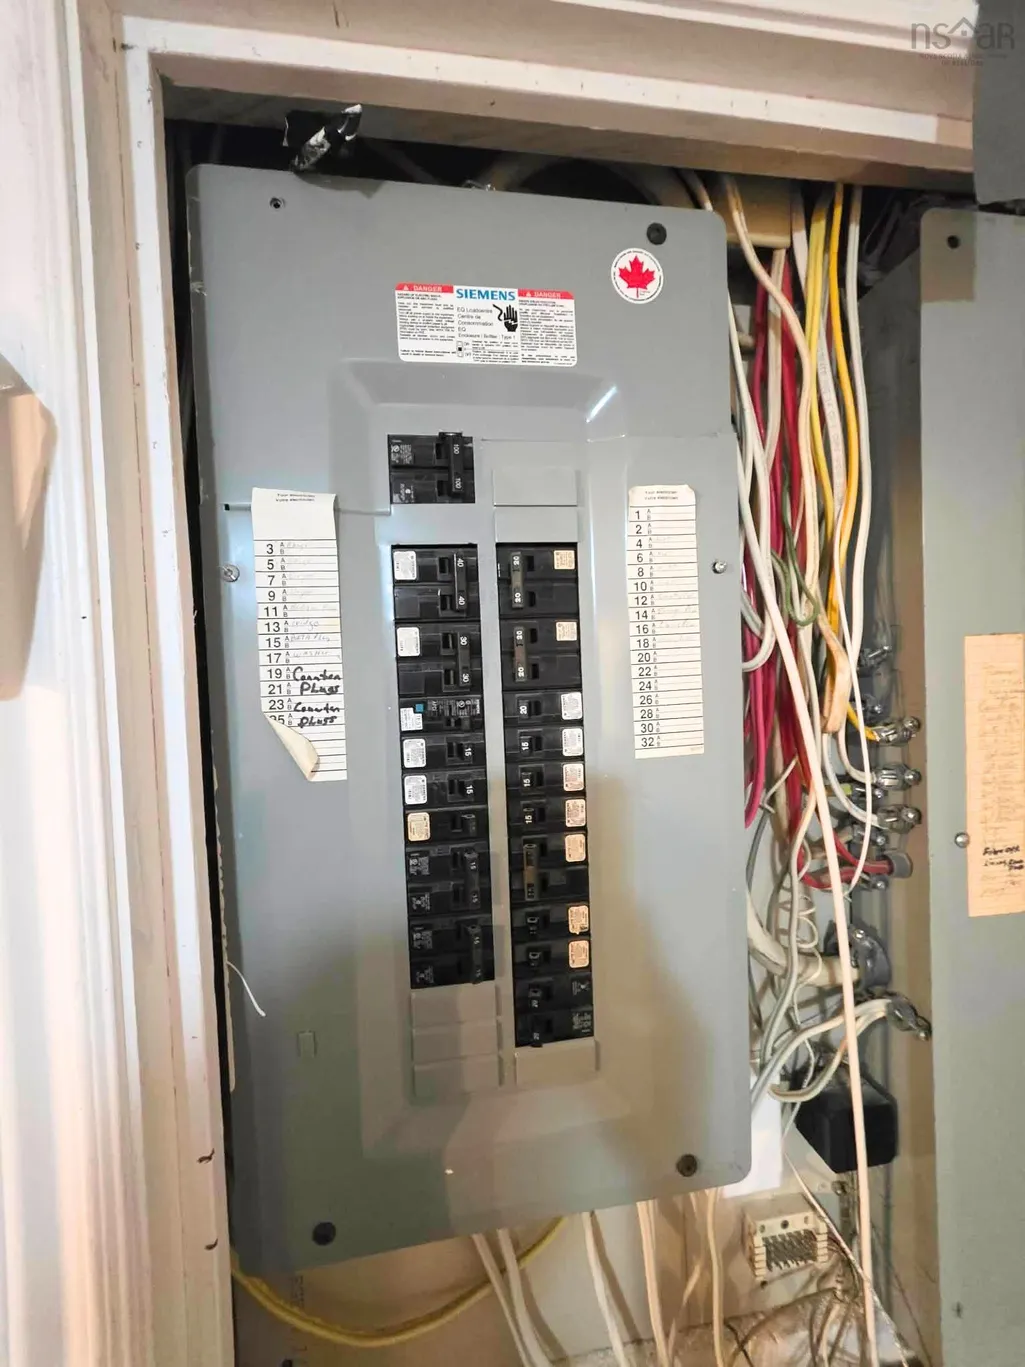
Great opportunity in an excellent area! This bungalow offers spacious accommodations with a legal 2-bedroom basement apartment, making it an ideal investment property, owner-occupied home with rental income, or opportunity to build future value. The main floor is currently owner-occupied, while the lower-level apartment is leased on a fixed-term lease until December 2026. Both units offer 2 bedrooms plus an additional room, providing flexible space for a home office, storage or other uses. Each unit has its own separate entrance. The property sits on an oversized lot with two PID numbers, featuring a private yard and wide driveway. Additional features include vinyl siding, two electrical breaker panels, upgraded kitchen cabinetry and roof shingles approximately 11 years old. Some windows have been upgraded, while others will likely require upgrading over time. With its desirable location, walking distabce to Robin Foote Elementary, generous living space, separate accommodations and rental potential, this property offers excellent fundamentals. With some cosmetic updating, this could be a fabulous investment opportunity with plenty of potential to add value. A dry basement and solid home is a must see.
| Elementary School | High School |
|---|---|
| Robin Foote Elementary School Elementary School | Riverview High School High School |
| Price History | |
|---|---|
| 9/1/2026 | Listed $259,000 |
General Features
| Sewer | Municipal |
|---|---|
| Heating | Baseboard |
| Utilities | Electric,Cable Connected,Electricity Connected,Phone Connected |
| Possession | End Of October - Ideally |
| Roof | Asphalt |
| Zoning | UR2 |
| Architectural Style | Bungalow |
| Property Subtype | Single Family Residence |
| Ownership | Freehold |
| Additional Parcels Description | 15576440 |
| County | Cape Breton |
| New Construction | true |
| Property Type | Residential |
| Garage Y/N | false |
| Full Baths | 2 |
| Status | CONDITIONAL SALE |
| Directions | Murphy Rd to Fulton Ave to Midgeley Drive to Monteith. |
| City | Westmount |
| MLS Area | 202-Sydney River / Coxheath |
| Lot Size Units | Square Feet |
| Lot Size Square Feet | 11016.324 |
| Property Attached Y/N | false |
| Land Lease Y/N | false |
| MLS Area Minor | N/A |
| Additional Parcels Y/N | true |
| Structure Type | Detached |
| Building Area Units | Square Feet |
| Living Area Units | Square Feet |
| Standard Status | Active Under Contract |
| High School | Riverview High School |
| Elementary School | Robin Foote Elementary School |
| Construction Materials | Vinyl Siding |
| Property Condition | New Construction |
Interior Features
| Interior Amenities | High Speed Internet |
|---|---|
| Basement | Finished |
| Flooring | Laminate,Linoleum,Other |
| Heating Y/N | true |
| Total Bedrooms | 4 |
| Below Grade Finished Area Unit Type | Square Feet |
| Total Baths | 2 |
Exterior Features
| Lot Features | 0.5 to 0.99 Acres |
|---|---|
| Water Source | Municipal |
| Inclusions | 2 Fridges- 2 Stoves Washer And Dryer- Working Properly But As Is |
| Lot Size Area | 11016.324 |
| Foundation Details | Concrete Perimeter |
| Building Area Total | 1973 |
| Lot Size Acres | 0.2529 |
| Waterfront Y/N | false |
| Other Equipment | No Rental Equipment |
| Road Frontage Type | Public |
Amenities
- Foreclosure
- Views
- Short Sale
- New Construction
- Adult 55+
- Lease To Own
- No Strata Fees
- Furnished
- Primary On Main
- Air Conditioning
- Seller Finance
- Green
- Fixer Upper
- Horse
- Golf
- Fireplace
- Deck
- Garage
- Basement
- Pool
Property vs Single Family Average in B1R 1K9
Price
 Information should be deemed reliable but not guaranteed, all representations are approximate, and individual verification is recommended. Copyright ©2017 All rights reserved.
The trademarks REALTOR®, REALTORS® and the REALTOR® logo are controlled by The Canadian Real Estate Association (CREA) and identify real estate professionals who are members of CREA. The trademarks MLS®, Multiple Listing Service® and the associated logos are owned by CREA and identify the quality of services
Information should be deemed reliable but not guaranteed, all representations are approximate, and individual verification is recommended. Copyright ©2017 All rights reserved.
The trademarks REALTOR®, REALTORS® and the REALTOR® logo are controlled by The Canadian Real Estate Association (CREA) and identify real estate professionals who are members of CREA. The trademarks MLS®, Multiple Listing Service® and the associated logos are owned by CREA and identify the quality of services