





Address
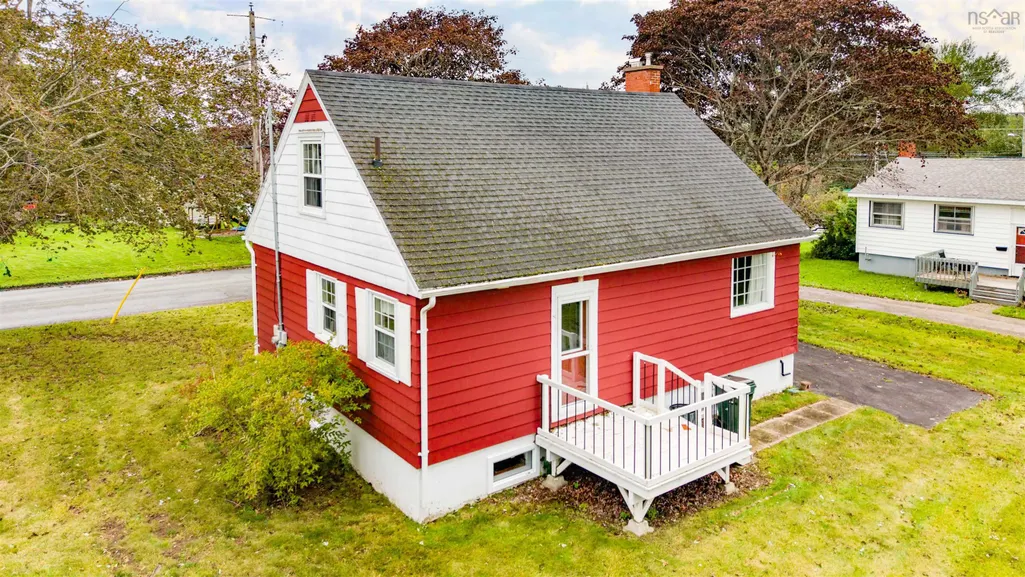
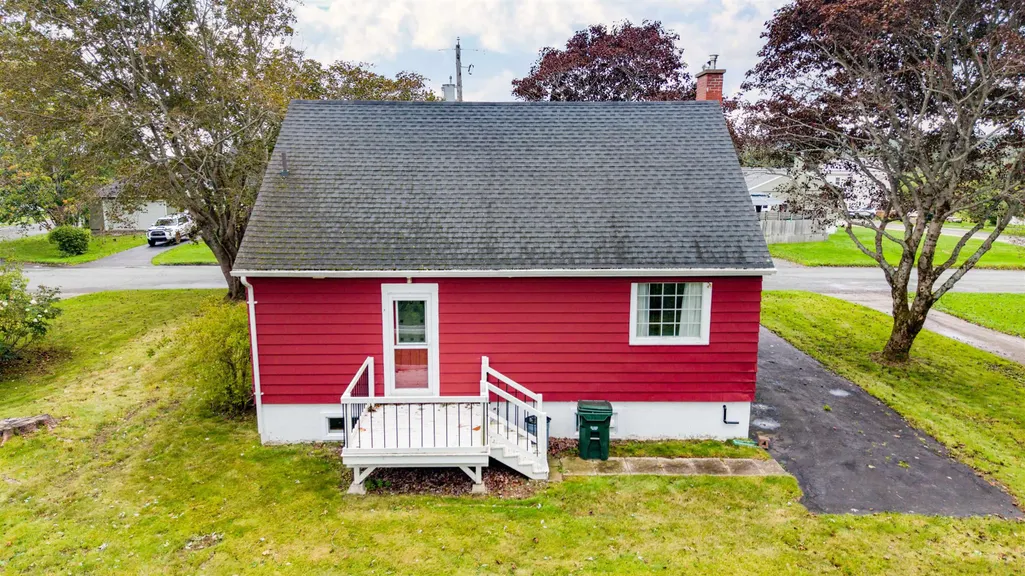
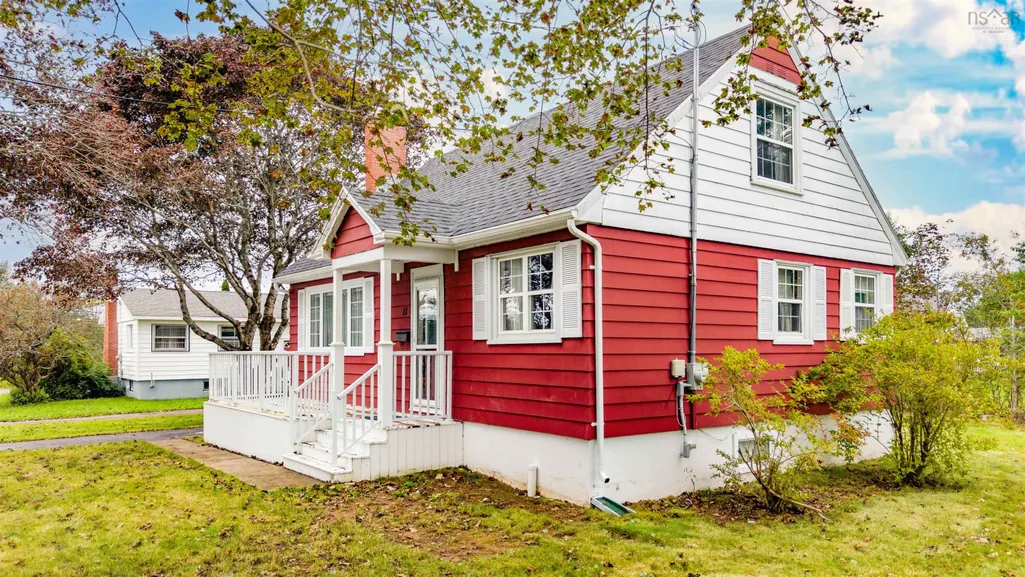
11 Leeside Drive, Coxheath, NS
Price
$ 285,000
Property Attributes
- MLS#202622880
- TypeSingle Family
- Listing Status ACTIVE
- CityCoxheath
- AreaCape Breton
- Postal CodeB1R 1S5
- StyleSingle Family Residence
- Year Built1958
- Price$ 285,000
- Bedrooms2
- Full Bathrooms1
- Half Bathrooms0
- Sqr Footage1989
- Lot Size0.2135 Acres
Data Source:
Nova Scotia Association of REALTORS® (NSAR)
Property Description
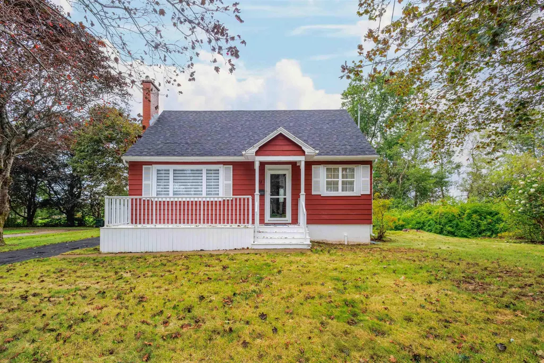
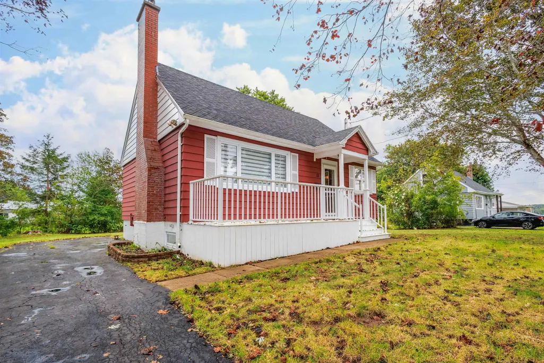
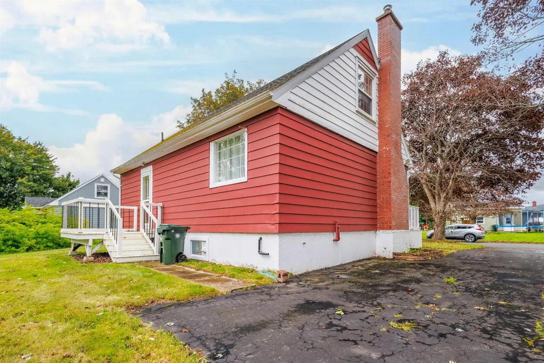
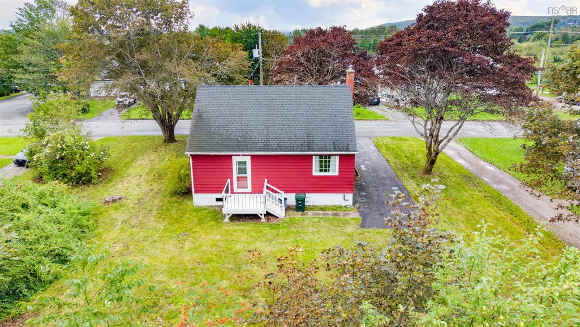
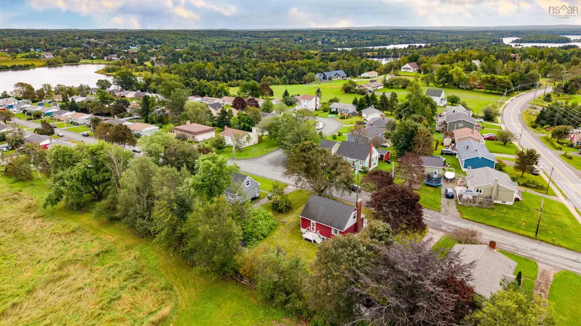
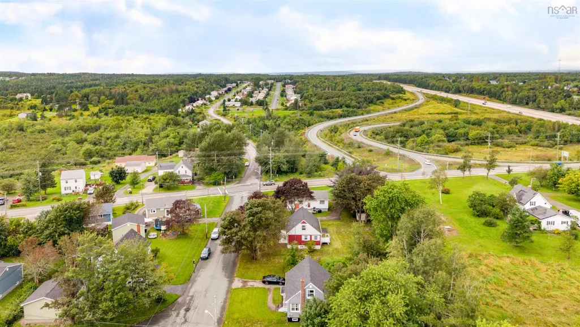
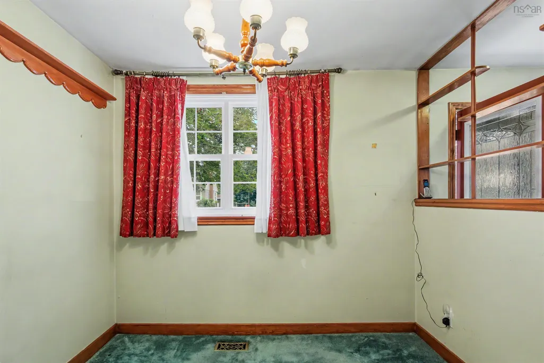
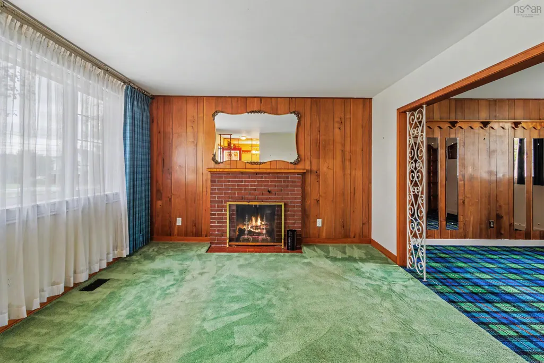
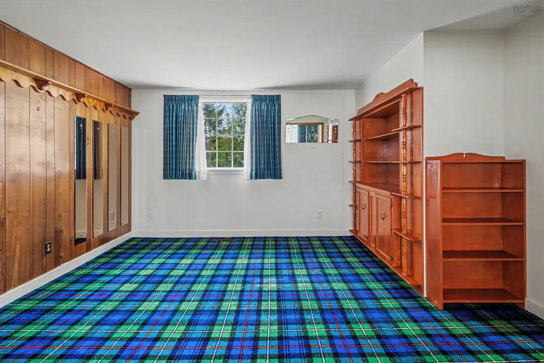
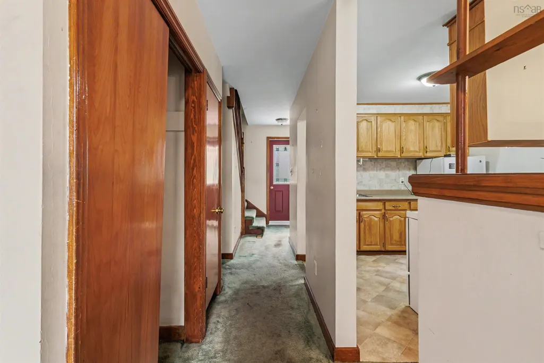
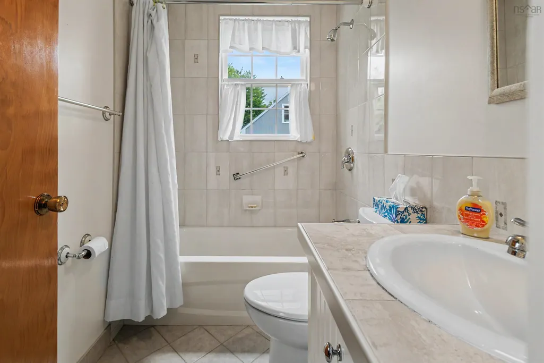
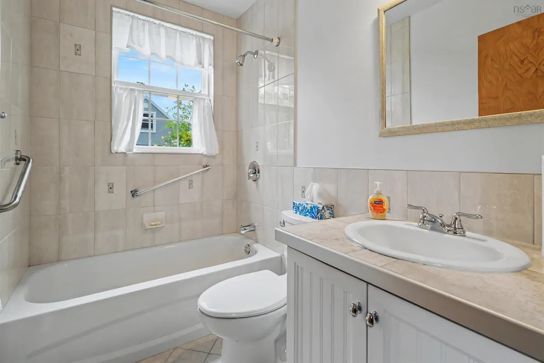
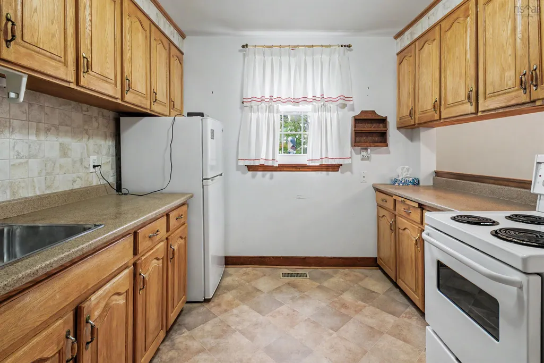
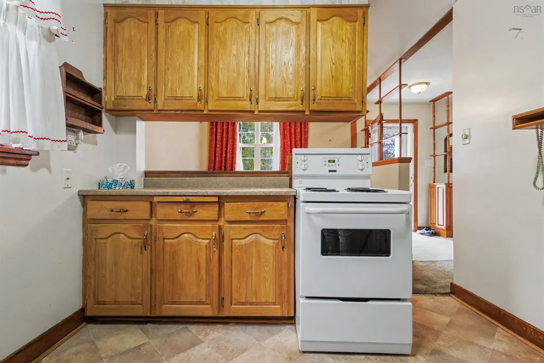
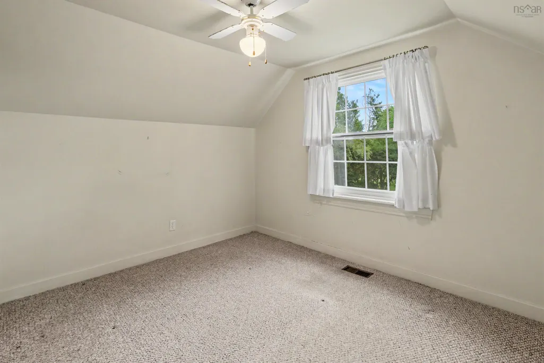
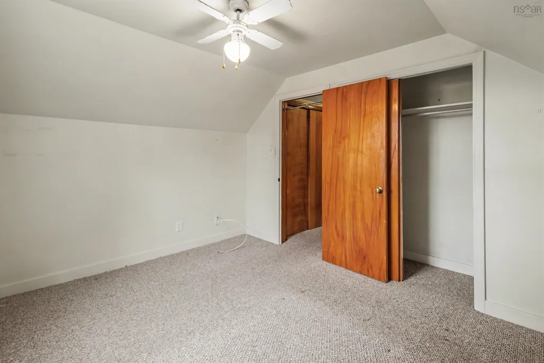
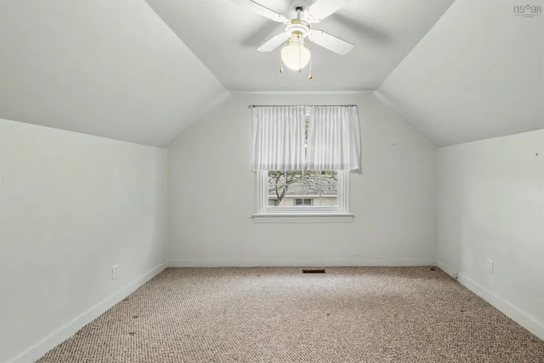
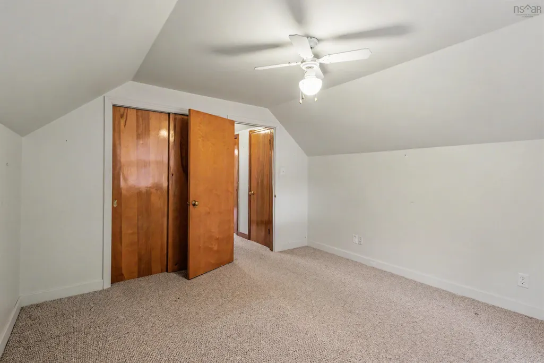
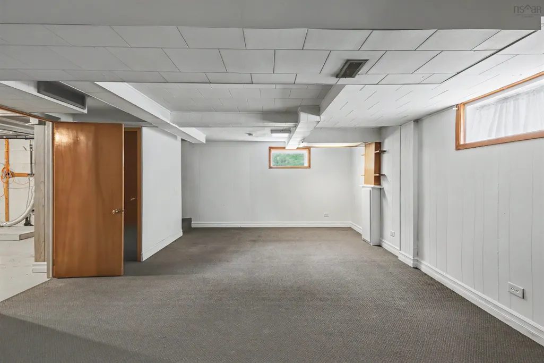
Prime Coxheath Location! Welcome to this charming home ideally located just steps from Riverview High School and Coxheath Elementary. The main level features a bright, spacious living room, dining room, functional kitchen, family room, and updated bathroom. Upstairs offers two generously sized bedrooms with ample closet space. The lower level includes a large finished area with built-in shelving, perfect for a home office, recreation room, or additional living space. Enjoy the added benefit of a private backyard, making this a fantastic opportunity in a convenient and family-friendly neighbourhood.
| Elementary School | High School |
|---|---|
| Coxheath Elementary School Elementary School | Riverview High School High School |
| Price History | |
|---|---|
| 9/10/2026 | Listed $299,900 |
| 9/17/2026 | 5$285,000 |
General Features
| Sewer | Municipal |
|---|---|
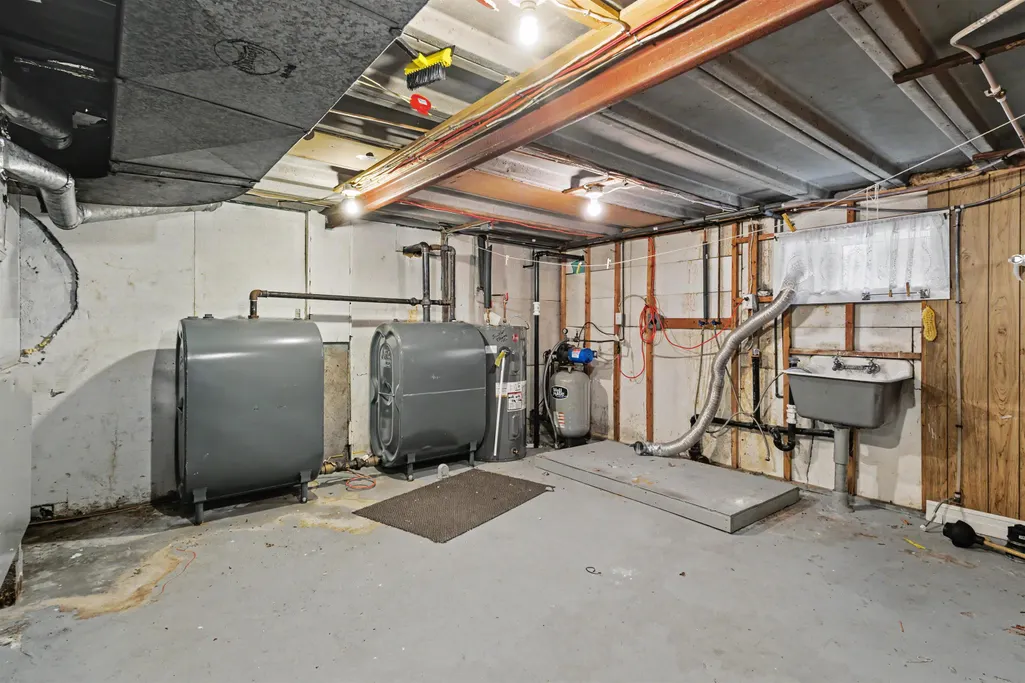
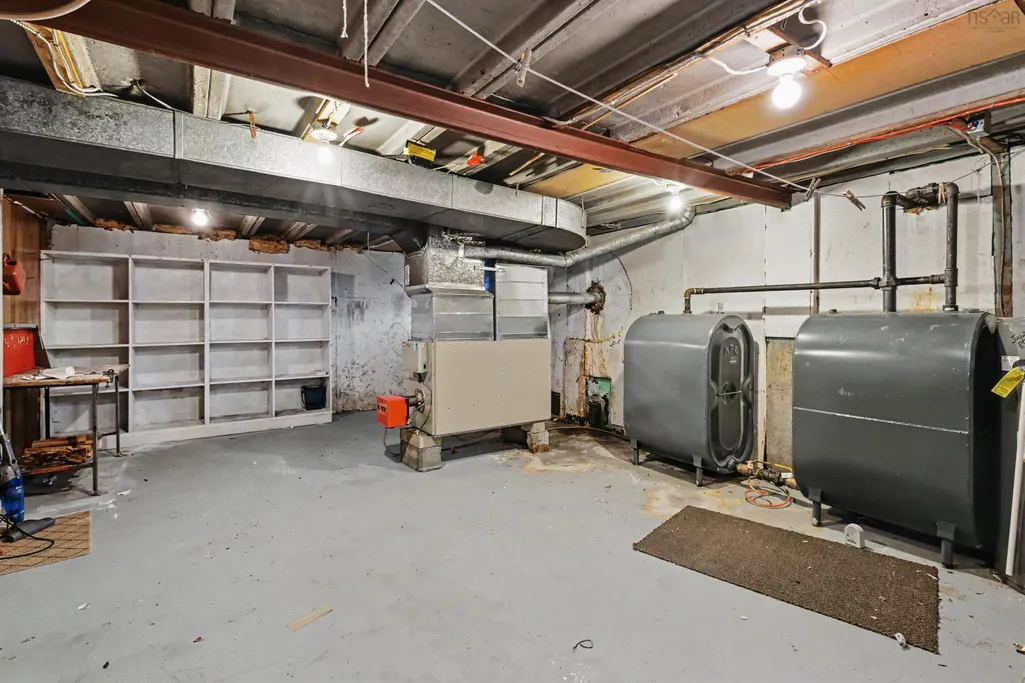
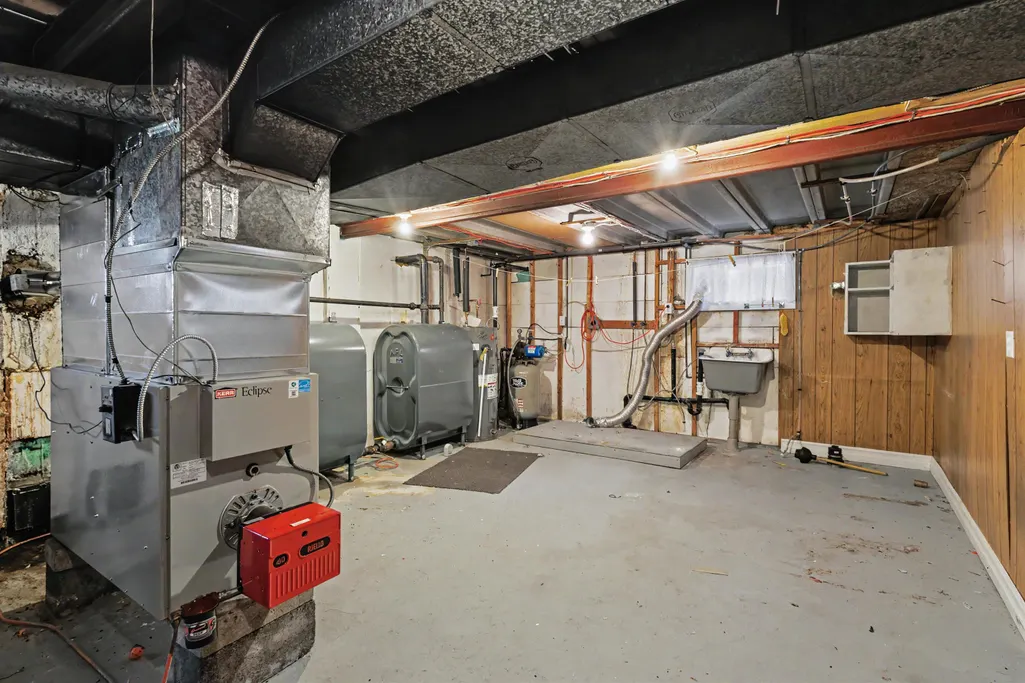
| Heating | Fireplace(s),Furnace |
| Utilities | Cable Connected,Electricity Connected,Phone Connected |
| Possession | Negotiable |
| Roof | Asphalt |
| Zoning | UR2 |
| Gas Y/N | Oil |
| Year Built | 1958 |
| Property Subtype | Single Family Residence |
| Ownership | Freehold |
| County | Cape Breton |
| New Construction | false |
| Property Type | Residential |
| Garage Y/N | false |
| Full Baths | 1 |
| Status | ACTIVE |
| Directions | 11 Leeside Drive, Coxheath, NS |
| City | Coxheath |
| MLS Area | 202-Sydney River / Coxheath |
| Lot Size Units | Square Feet |
| Lot Size Square Feet | 9300.06 |
| Property Attached Y/N | false |
| Land Lease Y/N | false |
| MLS Area Minor | N/A |
| Structure Type | Detached |
| Building Area Units | Square Feet |
| Living Area Units | Square Feet |
| Standard Status | Active |
| High School | Riverview High School |
| Elementary School | Coxheath Elementary School |
| Construction Materials | Vinyl Siding |
| Stories Count | 1 |
| Appliances | Stove,Refrigerator |
| Levels | One and One Half |
| Other Structures | Shed(s) |
Interior Features
| Interior Amenities | High Speed Internet |
|---|---|
| Basement | Partially Finished |
| Flooring | Carpet,Vinyl |
| Heating Y/N | true |
| Fireplace Y/N | true |
| Total Bedrooms | 2 |
| Below Grade Finished Area Unit Type | Square Feet |
| Total Baths | 1 |
| Fireplace Features | Fireplace(s) |
Exterior Features
| Parking Features | Paved |
|---|---|
| Lot Features | Under 0.5 Acres,Partially Cleared |
| Water Source | Well |
| Inclusions | Fridge And Stove |
| Lot Size Area | 9300.06 |
| Foundation Details | Concrete Perimeter |
| Building Area Total | 1989 |
| Lot Size Acres | 0.2135 |
| Waterfront Y/N | false |
| Other Equipment | No Rental Equipment |
| Other Parking | Parking Details(Paved Driveway) |
Amenities
- Foreclosure
- Views
- Short Sale
- New Construction
- Adult 55+
- Lease To Own
- No Strata Fees
- Furnished
- Primary On Main
- Air Conditioning
- Seller Finance
- Green
- Fixer Upper
- Horse
- Golf
- Fireplace
- Deck
- Garage
- Basement
- Pool
Property vs Single Family Average in B1R 1S5
Price
Year Built
 Information should be deemed reliable but not guaranteed, all representations are approximate, and individual verification is recommended. Copyright ©2017 All rights reserved.
The trademarks REALTOR®, REALTORS® and the REALTOR® logo are controlled by The Canadian Real Estate Association (CREA) and identify real estate professionals who are members of CREA. The trademarks MLS®, Multiple Listing Service® and the associated logos are owned by CREA and identify the quality of services
Information should be deemed reliable but not guaranteed, all representations are approximate, and individual verification is recommended. Copyright ©2017 All rights reserved.
The trademarks REALTOR®, REALTORS® and the REALTOR® logo are controlled by The Canadian Real Estate Association (CREA) and identify real estate professionals who are members of CREA. The trademarks MLS®, Multiple Listing Service® and the associated logos are owned by CREA and identify the quality of services